

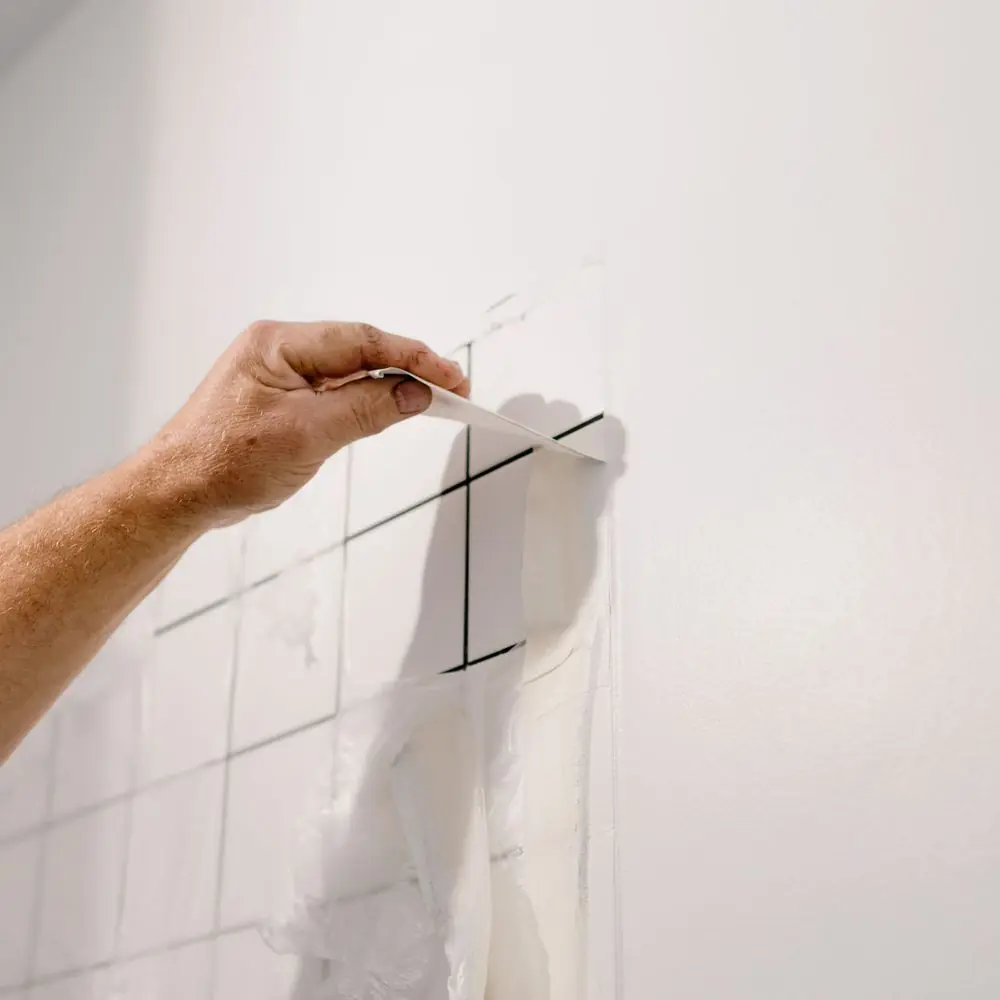
External Wall Insulation
external wall insulation
Insulation boards fixed, meshed and rendered in one package for solid-wall houses.
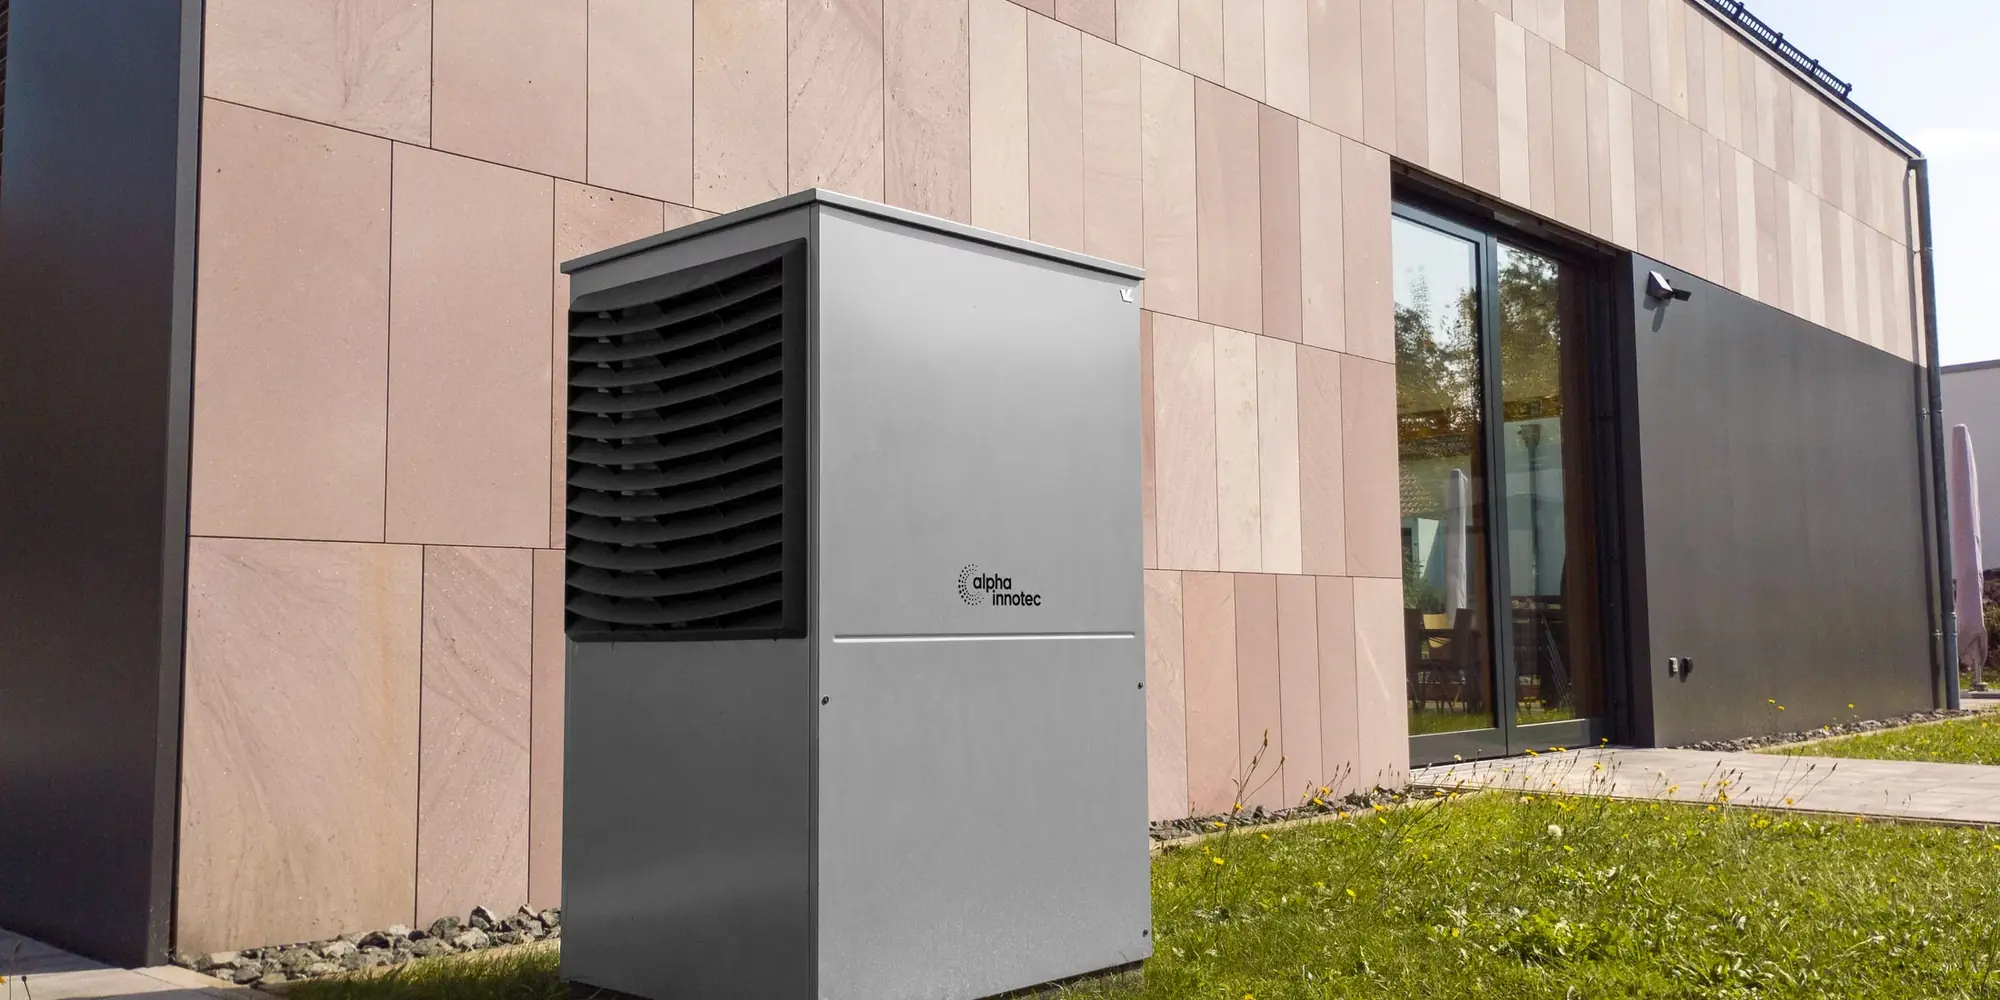
Air Source Heat Pumps · Leeds and West Yorkshire
A heat pump runs cooler than a boiler and works hardest in a house that holds its heat. We plan the system, design it from a heat-loss survey, and carry out the insulation, boarding and making good that the installation needs.
What the job covers
An air source heat pump takes heat from the outside air, even on a cold day, and moves it into the house through the radiators or underfloor heating. It runs at lower flow temperatures than a gas boiler, so it wants a well-insulated building, correctly sized emitters and a system designed around a proper heat-loss calculation. Bolted on to a leaky solid-walled terrace with the old radiators, it disappoints; planned properly, it heats a house steadily and quietly.
Invicta comes at heat pumps from the fabric side. The planning and the system design are carried out with the installer, and the parts of the job that are ours are the ones that decide whether the house is ready: external wall insulation on solid walls, insulated linings inside, boarding and plastering around new pipe runs and emitters, and the making good after the unit and cylinder go in. One programme, one contact.
What a heat pump project can include
The outdoor unit draws air across a heat exchanger containing a refrigerant that boils at a very low temperature. The refrigerant absorbs heat from the air, is compressed so its temperature rises, and passes that heat to the water in your heating system before expanding and starting again. Because the heat is moved rather than made, the unit delivers several units of heat for every unit of electricity it uses, which is what makes it efficient.
The catch is the flow temperature. A boiler happily runs radiators at seventy degrees; a heat pump is at its most efficient at forty to fifty. That is why the house, the radiators and the controls have to be designed around it.
Steady, even heat rather than the boiler's on-off surges. No gas in the house and no flue. Lower carbon than a fossil-fuel boiler because the electricity grid is getting cleaner every year. And, in a house that has been insulated and fitted with the right emitters, running costs that compare well with gas. In a house that has not, the opposite can be true, which is the honest reason the fabric work comes first.
We do not quote savings or performance figures because they depend on the house, the tariff and how the system is used. The heat-loss survey gives you the numbers that actually apply to your building.
It starts with a room-by-room heat-loss calculation: the construction of every wall, floor, roof and window, its area, and the temperature each room needs. That sizes the heat pump and every radiator. Then the design: where the outdoor unit sits (it needs airflow, a sound clearance from the neighbours and a drain), where the cylinder goes, how the pipework is routed, and what the controls look like. Then the installation, then commissioning, then the handover.
Our part runs alongside. Insulation upgrades happen before the calculation is finalised so the pump is sized for the improved house. Pipe runs are boxed and plastered as they go in. The wall behind the removed boiler and the ceiling over the new cylinder cupboard are made good, not left.
Heat pump installations are certified under the industry's microgeneration certification scheme (MCS), which sets standards for the design, the equipment and the installer, and is the paperwork that any support scheme, warranty or future buyer will ask for. Whether a particular installation attracts any government support depends on the property, the scheme rules at the time and the installer's certification, and we confirm exactly what applies, and who is certifying what, at quote stage rather than promising it in advance.
Planning permission is not usually needed for a domestic air source heat pump that meets the permitted-development conditions on size, position and noise, though listed buildings and conservation areas are checked case by case.
The installation cost depends on the size of the pump, how many radiators need changing, whether a cylinder has to be added and where, the pipework routing, and the fabric work the house needs first. Running costs depend on the heat loss of the house, the flow temperature the system can run at, the tariff and the weather. The quote separates the heat pump system from the insulation, boarding and plastering so you can see what each part costs and decide what to do first.
What we will say plainly is that the fabric work is rarely the part to skip.
Any house can be heated by a heat pump if the system is sized for it; the question is whether it will be efficient and affordable to run. Well-insulated modern houses and extended, cavity-filled semis are straightforward. Leeds's solid-walled terraces and back-to-backs need the walls insulated, the loft topped up and the windows checked, or the heat loss is high enough that the pump and radiators end up large and expensive. Underfloor heating suits heat pumps particularly well because it runs at low temperature over a large area.
The heat-loss survey is what turns "is my house suitable" into a number, and the fabric quote is what turns a marginal house into a good one.
A heat pump has few moving parts and no combustion, so maintenance is light: an annual check of the refrigerant circuit, the filters, the outdoor unit for leaves and debris, and the controls. The outdoor unit needs its airflow kept clear and its drain free of ice in winter. Well looked after, units run for many years and the internal cylinder and pipework as long as any other heating system.
Servicing is carried out by the installer or a heat pump engineer; our part is the building fabric around it, which needs no servicing at all once the plaster has dried.
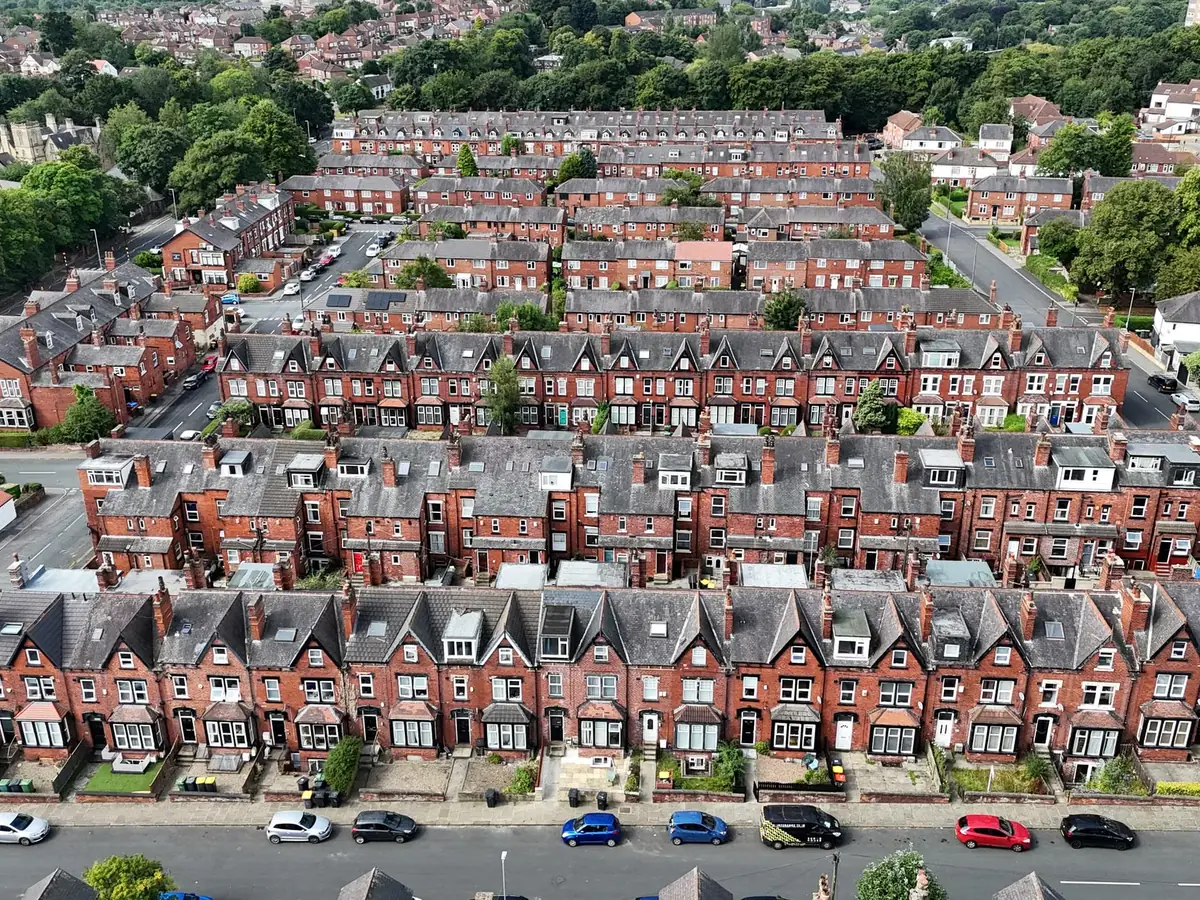
every room
Walls, floors, roof and windows measured and their construction identified; the number that sizes the pump and every radiator, and shows where insulation pays.
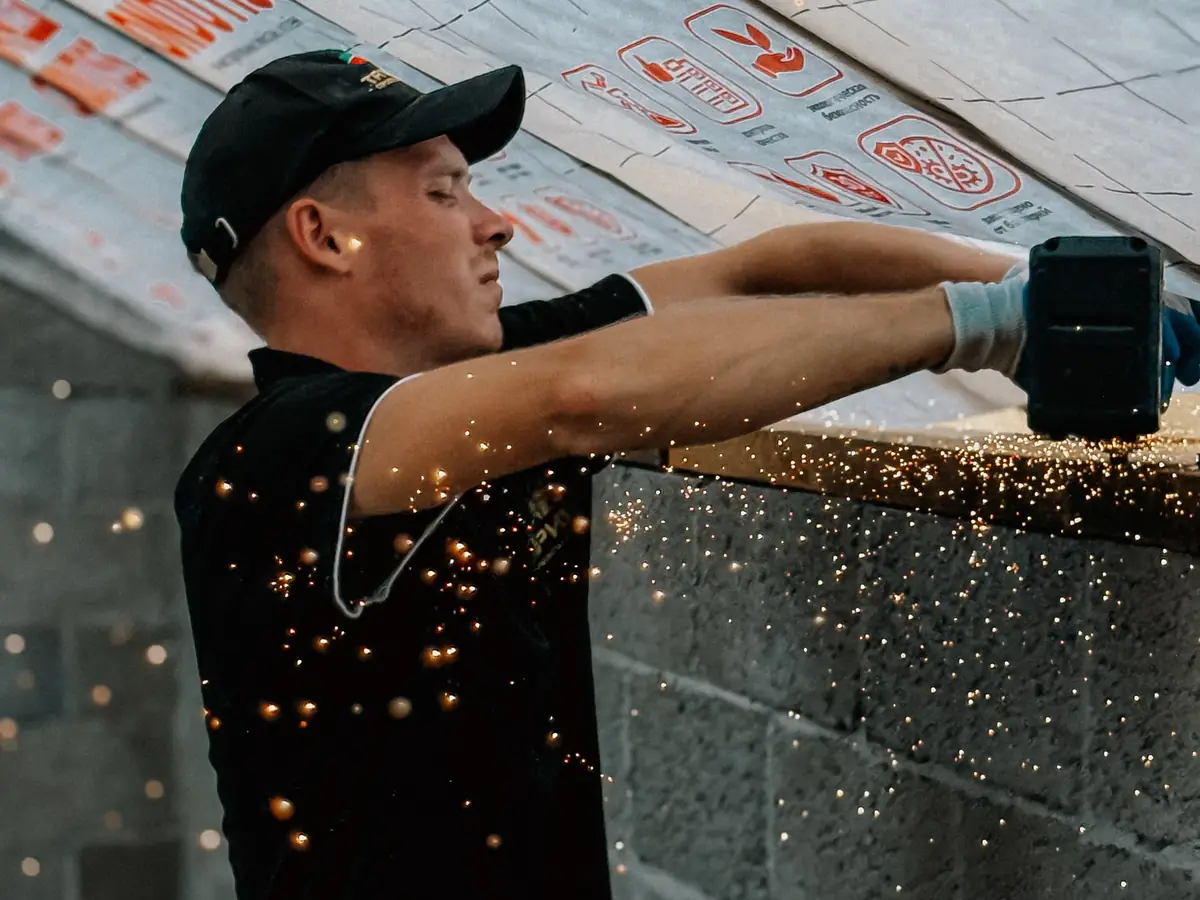
insulate, then size
External or internal wall insulation, loft and draught work agreed and done before the design is finalised, so the pump is sized for the better house.
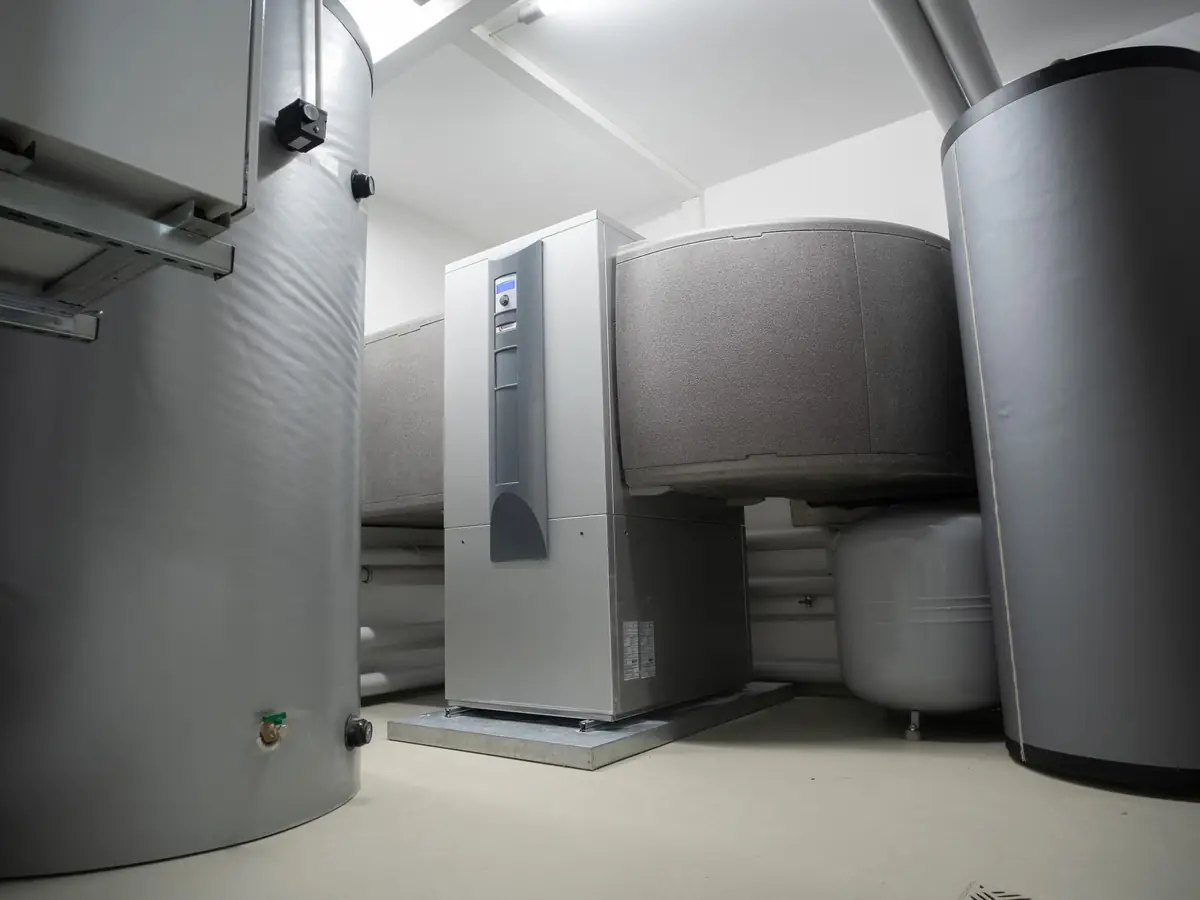
boxed and plastered
The installer fits the unit, cylinder and emitters; we box and plaster the pipe runs and make good where the boiler and flue were.
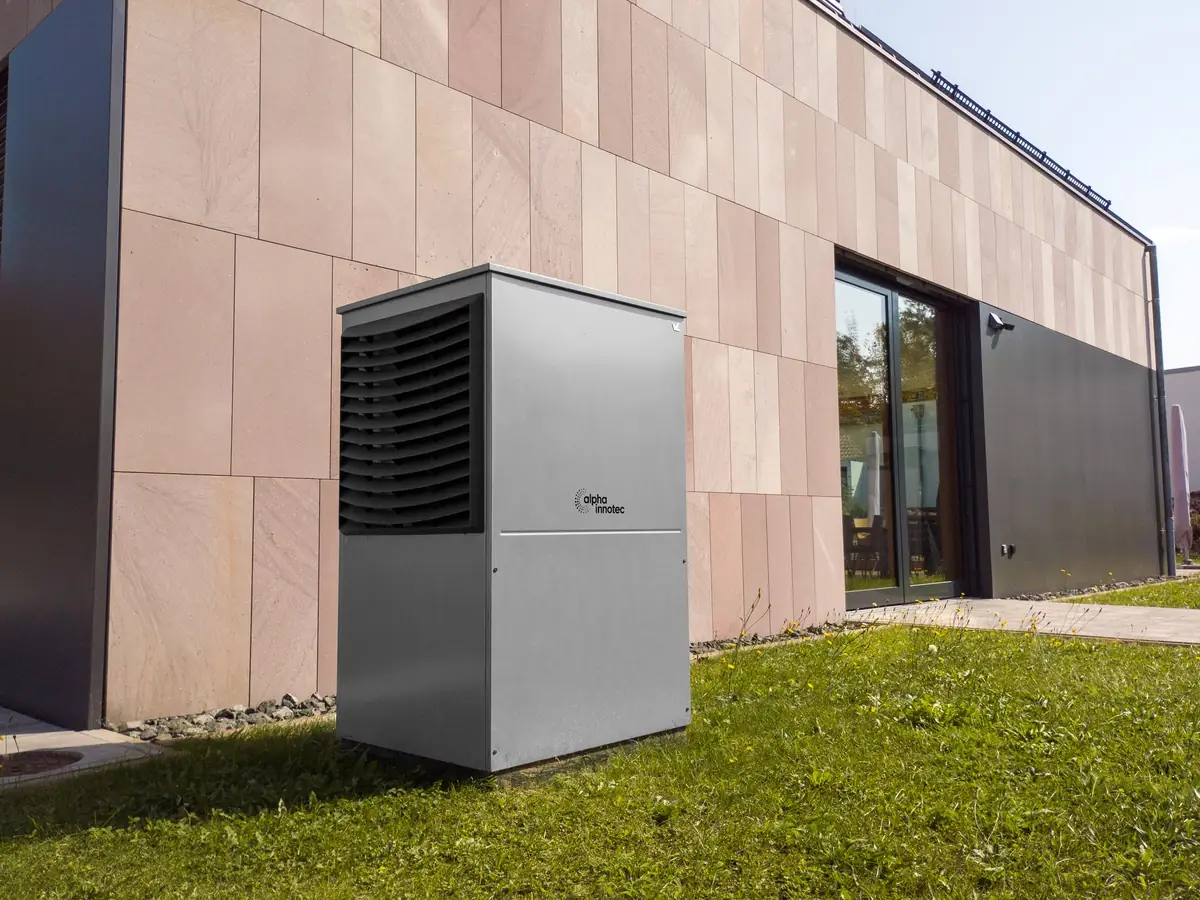
and paperwork
System commissioned by the installer, controls explained, certification issued, and the finishes handed over mist-coat ready.
Next step
Tell us the house type, how it is heated now and whether the walls are solid or cavity. A surveyor calls back to arrange the heat-loss visit and the fabric quote.
Ask to see a finished air source heat pumps job like yours before you book. The survey is where that conversation starts.
Quick Quote OnlineAreas covered
We are a service-area business: no showroom, the team travels to you. Air Source Heat Pumps is quoted from the same survey visit in every town on the list, and the map shows where we are based.
Leeds postcodes come first, then Bradford, Wakefield, Dewsbury, Huddersfield, Halifax, Harrogate and Barnsley, with the smaller towns between them on the same run. The full list of fifty is on the areas we cover.
Related services
External Wall Insulation
Insulation boards fixed, meshed and rendered in one package for solid-wall houses.
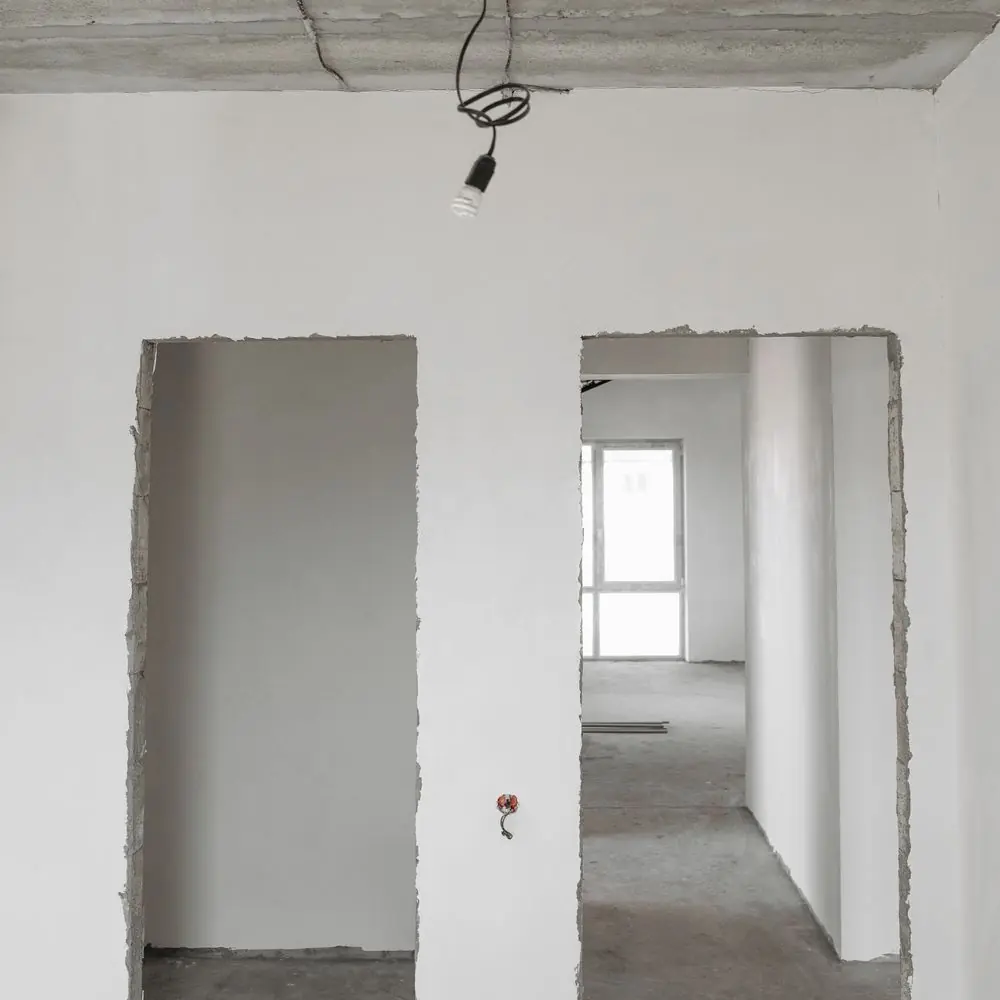
Drylining Walls
Dot and dab, metal-frame linings and tape-and-joint, left ready for skim or paint.
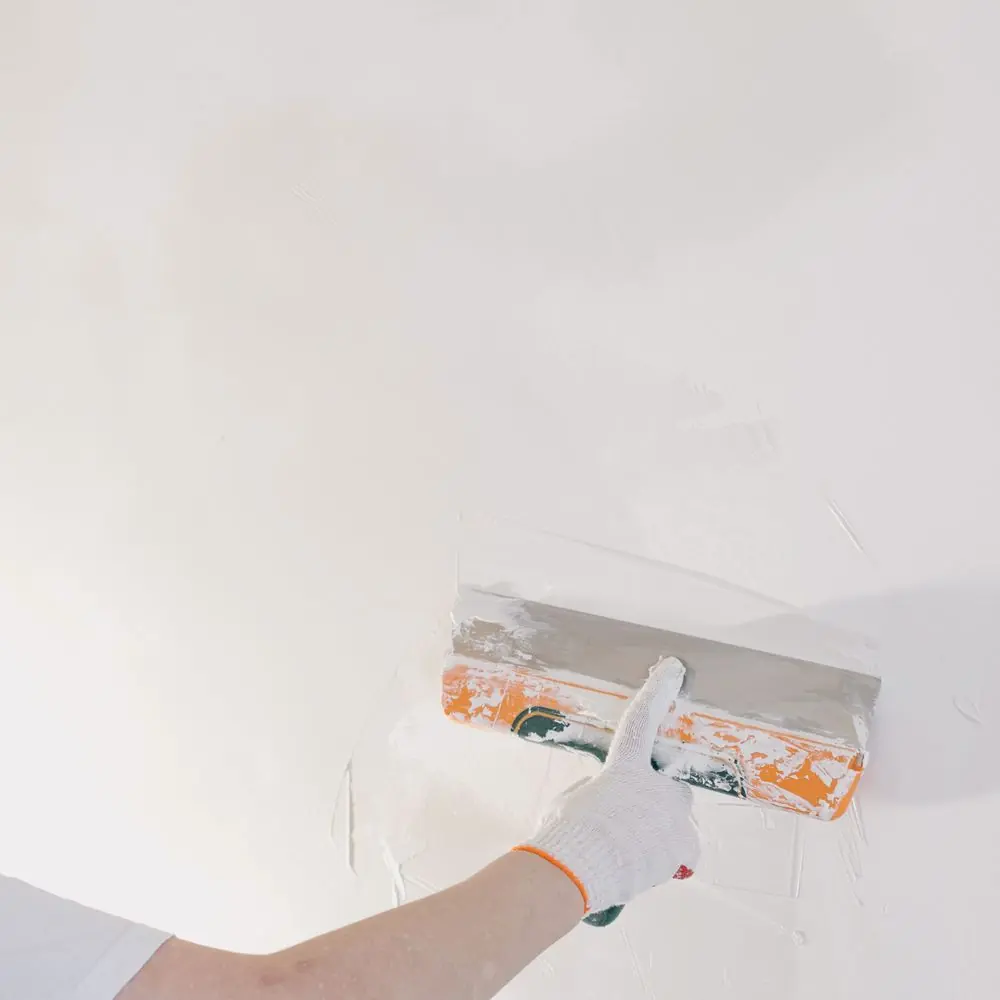
Plastering
Skimming, boarding and float-and-set for single rooms through to whole-house refurbishments.
Questions
If your question is not here, the quickest route is the contact page, where the same form and number sit with the map. Longer answers on drying times, blown plaster and render systems live in our plastering guides.
Any house can be heated by one if the system is sized correctly; whether it runs efficiently depends on insulation, emitters and flow temperature. Solid-walled Leeds houses usually need wall insulation first. The heat-loss survey gives a real answer for your building.
Often some of them, because a heat pump runs at a lower flow temperature and each radiator has to give out the same heat at that lower temperature. The heat-loss calculation tells you which rooms need a change. Underfloor heating suits a heat pump very well.
A certified heat pump installer designs, fits and commissions the system. Our part is the building work around it: insulation, boarding, plastering and making good, planned as one programme so the house is ready when the pump arrives.
Support schemes for heat pumps exist and change over time, and eligibility depends on the property and the installer's certification. We confirm what applies to your house at quote stage rather than promising it in advance.
Modern units are quiet, similar to a fridge at a few metres, and permitted-development rules set a noise limit at the neighbour's boundary. The design places the unit to meet that, away from bedroom windows where possible.
Before. Insulating reduces the heat loss, which allows a smaller pump and smaller radiators and a lower running cost. Insulating afterwards means the system was sized for a worse house than the one you end up with.
Quick Quote
Room sizes, what the surface is now, and what you want it to be. A surveyor reads it before calling, so the visit is booked knowing what to bring.