

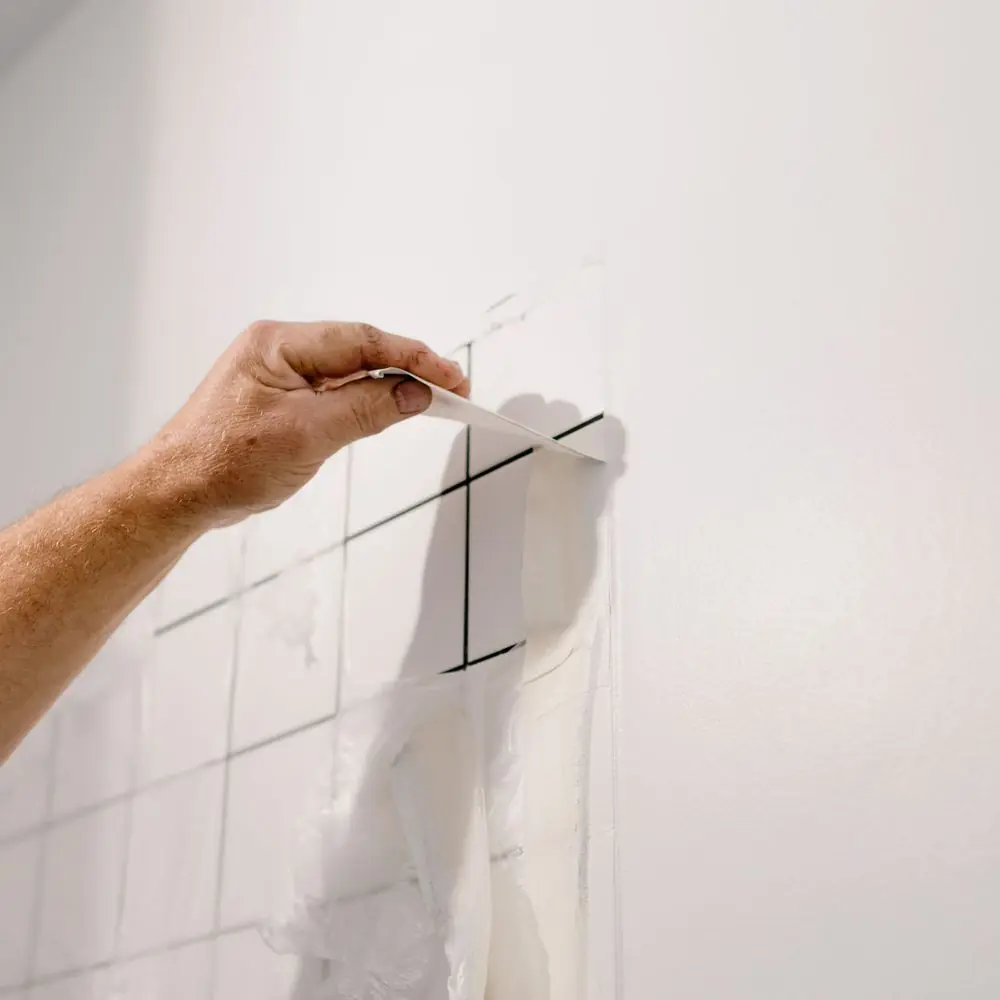
External Wall Insulation
external wall insulation
Insulation boards fixed, meshed and rendered in one package for solid-wall houses.
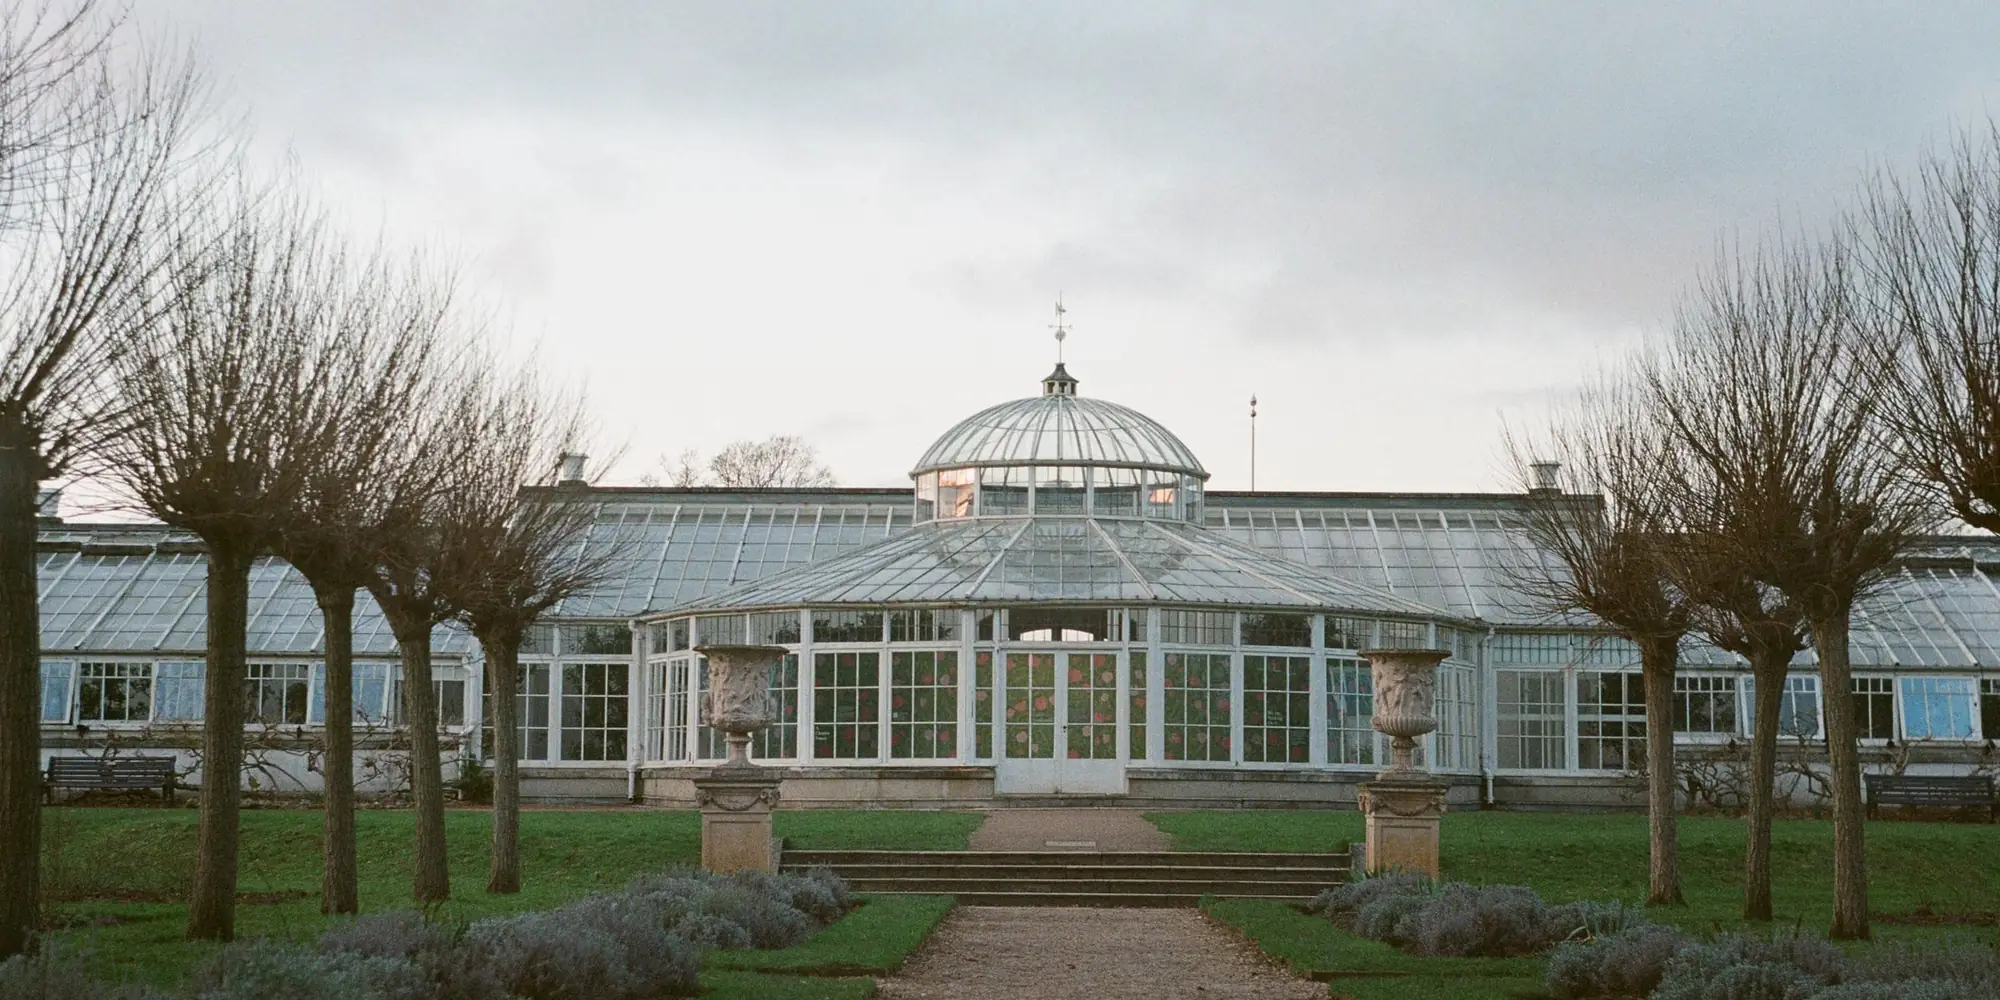
Conservatory Roofs · Leeds and West Yorkshire
Too hot in summer, too cold in winter, and a roof that drums in the rain. An insulated roof upgrade with a proper plastered ceiling turns a conservatory into a room you use all year.
What the job covers
A polycarbonate or single-glazed conservatory roof lets in far too much heat in summer and lets it all out again in winter, which is why so many conservatories in Leeds are furniture stores for ten months of the year. The fix is insulation: either a spray-applied cork or foam layer to the underside of the existing roof, or an insulated lining with a boarded, plastered ceiling beneath the existing glazing, or a full solid roof replacement where the frame can carry it.
Invicta approaches this from the finishing end. The insulation, the framing, the boarding and the plastered ceiling are one job by one team, so the conservatory ends up looking like a room rather than a lined tent. The same cork spray used on conservatory roofs is used on cold internal walls, which connects to our wall insulation work. What the room needs depends on the frame, the roof and how you want to use it.
What a conservatory roof job can include
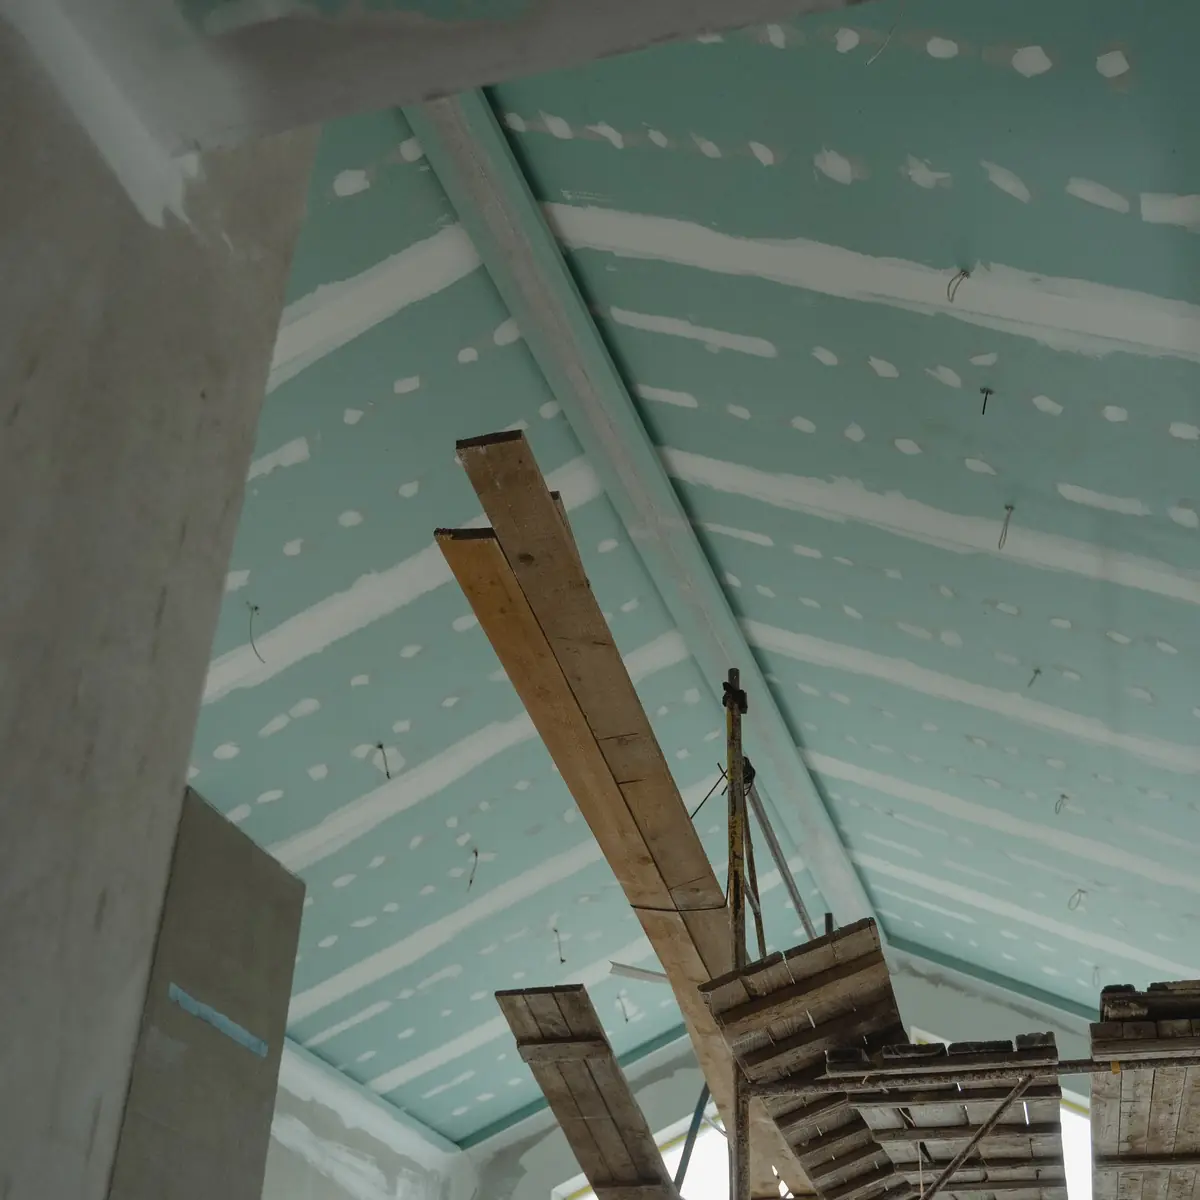
The job has three layers. The roof itself is either kept, insulated or replaced. Beneath it, insulation is added: sprayed on to the underside of the existing panels, or laid between a new timber or metal frame fixed to the glazing bars. Then the ceiling is boarded and plastered, with lights and a ventilation route built in, so the finished room has a flat white ceiling like any other room in the house. Walls that were never plastered because the room was too cold to bother with are skimmed at the same time.
What you get is a room whose temperature you can control, that is quiet in the rain and that reads as part of the house.
Keeping the existing glass or polycarbonate and insulating beneath it is the least disruptive route and suits most conservatories. A lightweight solid roof, tiled or panelled, replaces the glazing altogether and gives the highest insulation but needs the frame and foundations to be checked for the extra load and usually needs Building Regulations approval. High-performance glass is a middle option where you want to keep the light.
We do the insulation and the internal finish for all three; where a solid roof is the right answer we coordinate with the roof installer so the ceiling and the plastering follow straight on.
Options at a glance
Yellowed or cracked polycarbonate. Condensation running down the inside of the panels on cold mornings. A room that is unusable in bright sun and again in January. Leaks at the ridge or the gutter line. Noise in the rain that makes conversation difficult. Faded furniture from ultraviolet. Any one of those is reason enough to look at the roof; most conservatories have three or four.
The survey checks the frame and the glazing bars as well as the roof, because they decide which upgrade the structure can take.
An insulated ceiling cuts the heat gain in summer and the heat loss in winter at the same time, because both were happening through the same thin roof. The room stops swinging between extremes and holds a temperature the rest of the house can share, which is what makes it a dining room or an office rather than a porch. Insulation also stops the condensation, because the inside surface is no longer cold enough for it to form.
We do not publish savings figures because every conservatory is different; the change is obvious the first hot afternoon and the first cold morning afterwards.
Insulating under an existing roof and adding a plastered ceiling is usually treated as an internal alteration with no planning implication. Replacing the roof with a solid one changes the conservatory into something closer to an extension: Building Regulations apply, the structure has to be shown to carry the load, and thermal performance has to be demonstrated. If the conservatory was built under permitted development as an exempt structure, a solid roof may change that status.
We tell you at the survey which of those applies to your conservatory, and where approval is needed we work with the roof installer and Building Control to provide it.
The conservatory is emptied and sheeted. The roof is checked and any leaks fixed first. Insulation goes on or in: spray cork to the underside of the panels, or a frame fixed to the glazing bars with insulation between. A vapour layer, then plasterboard, then a plaster skim, with the lights and any vent positions built in. Walls are skimmed if needed, and the room is handed back mist-coat ready. A typical conservatory takes a few days plus drying.
Solid roof replacements take longer and are programmed with the roof installer so the internal finish follows immediately.
What drives the price: the roof area and shape (a Victorian bay with many facets takes more framing than a lean-to), the route chosen, the condition of the existing roof and frame, how many lights and vents go in, and whether the walls are being skimmed too. Insulating under an existing roof is the least expensive; a full solid roof replacement is the most. The written quote separates insulation, framing, boarding, plastering and any roof works so the options can be compared.
We quote the work, not a finance product; how you pay for it is your decision.
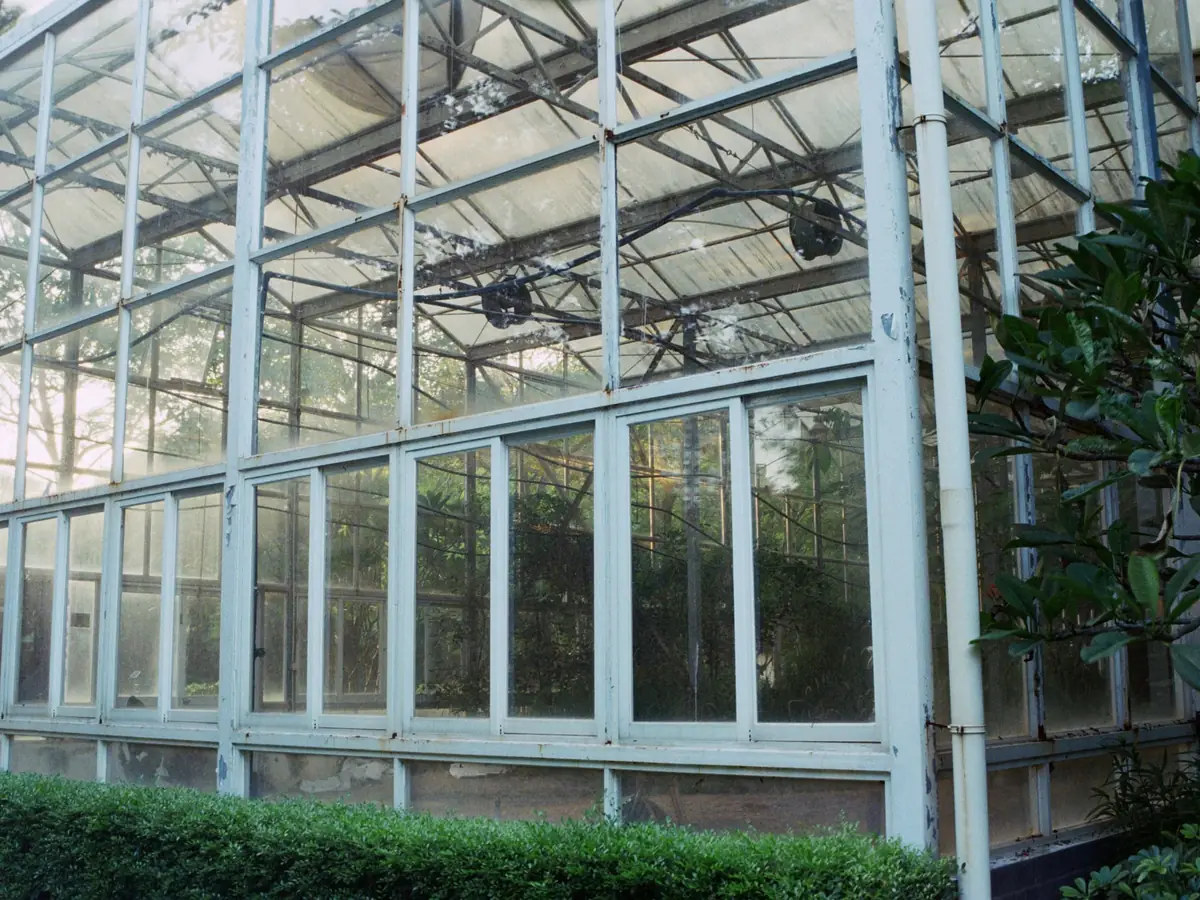
roof and frame
Roof material and condition, glazing bars, leaks, how the room is used and what you want from it. The options priced side by side.
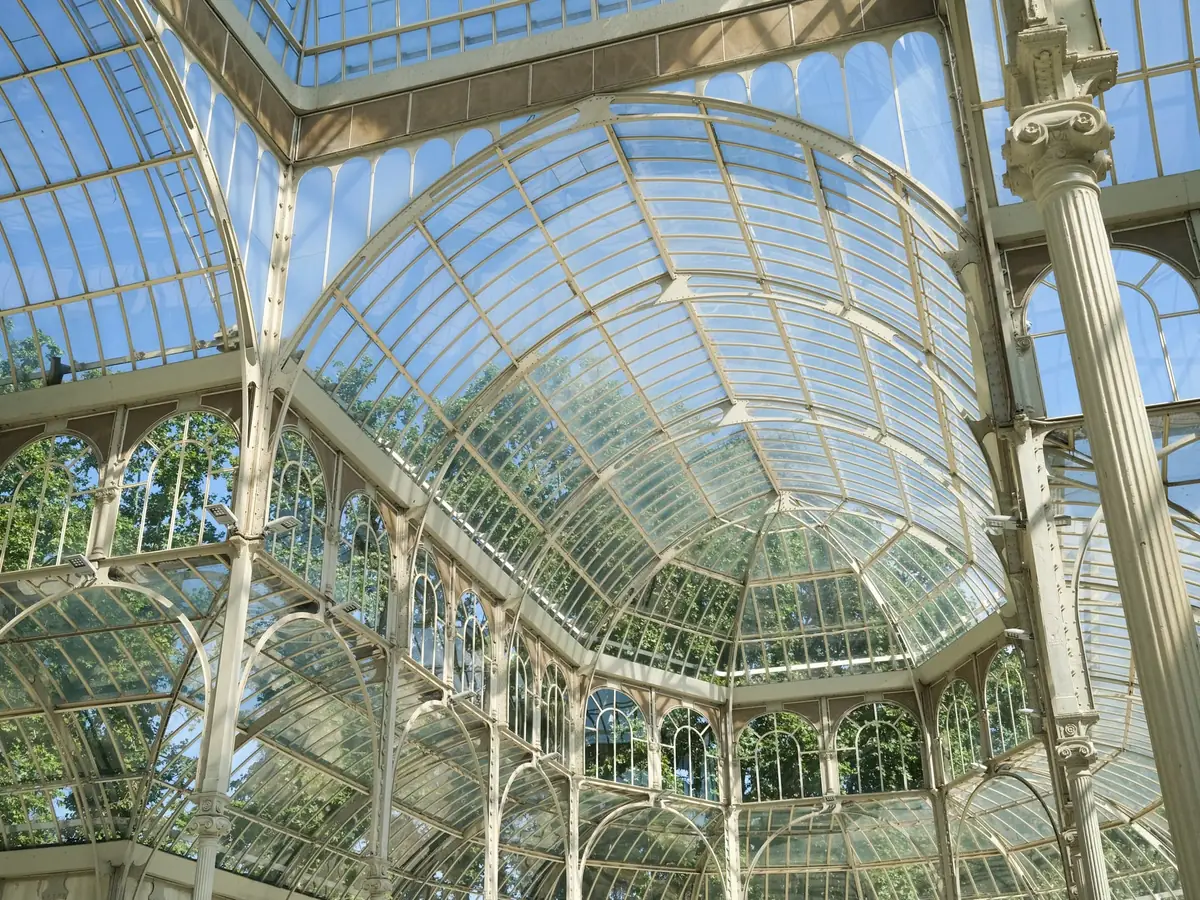
fix leaks first
Room emptied and sheeted, any leaks at the ridge or gutter fixed before anything is covered up.
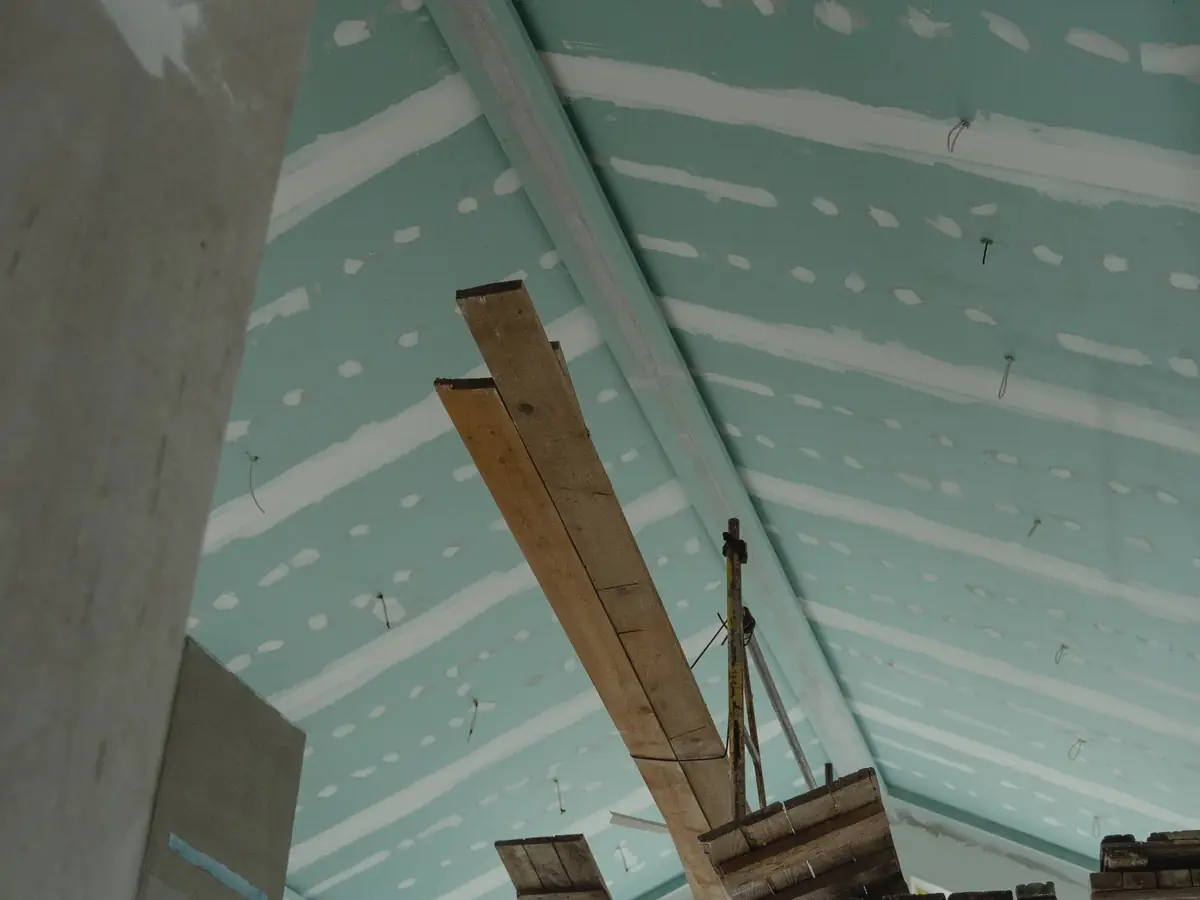
lights built in
Spray cork or framed insulation, vapour layer, plasterboard, with lights and vents positioned as agreed.
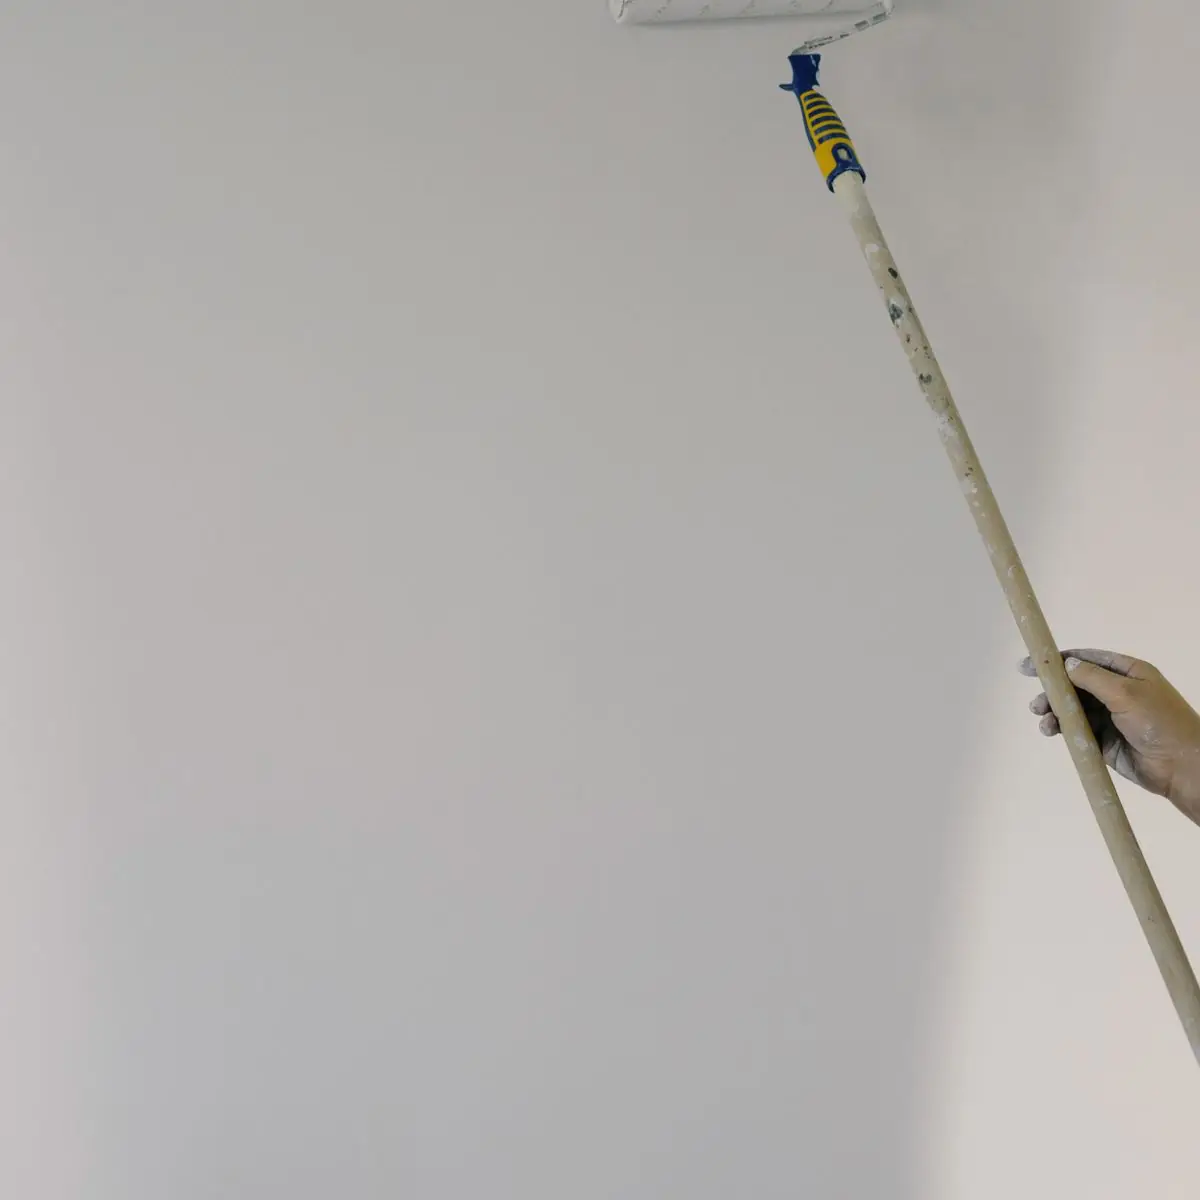
a room, not a porch
Ceiling and walls skimmed in one pass, room hoovered, drying advice given, furniture back in a week.
Next step
Lean-to, Victorian or Edwardian, polycarbonate or glass, roughly how big. A surveyor calls back to book a visit and price the options.
Ask to see a finished conservatory roofs job like yours before you book. The survey is where that conversation starts.
Quick Quote OnlineAreas covered
We are a service-area business: no showroom, the team travels to you. Conservatory Roofs is quoted from the same survey visit in every town on the list, and the map shows where we are based.
Leeds postcodes come first, then Bradford, Wakefield, Dewsbury, Huddersfield, Halifax, Harrogate and Barnsley, with the smaller towns between them on the same run. The full list of fifty is on the areas we cover.
Related services
External Wall Insulation
Insulation boards fixed, meshed and rendered in one package for solid-wall houses.
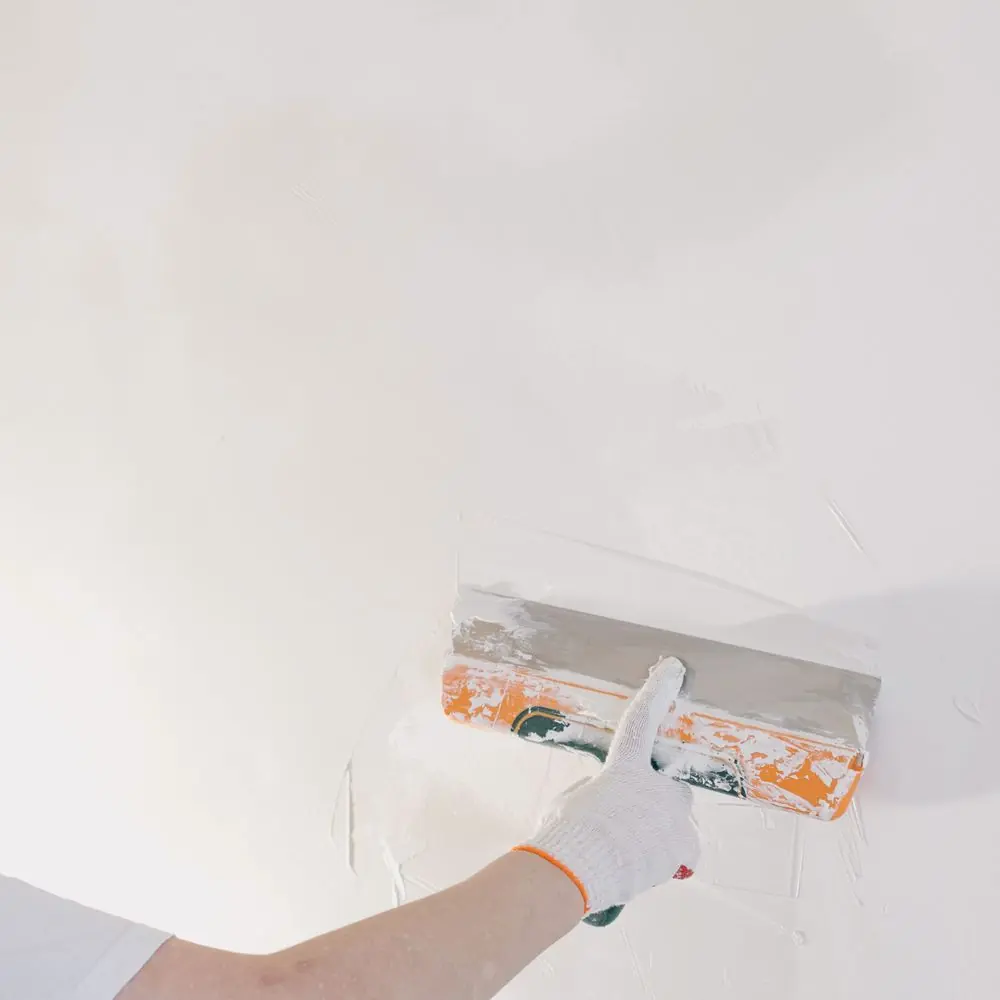
Plastering
Skimming, boarding and float-and-set for single rooms through to whole-house refurbishments.
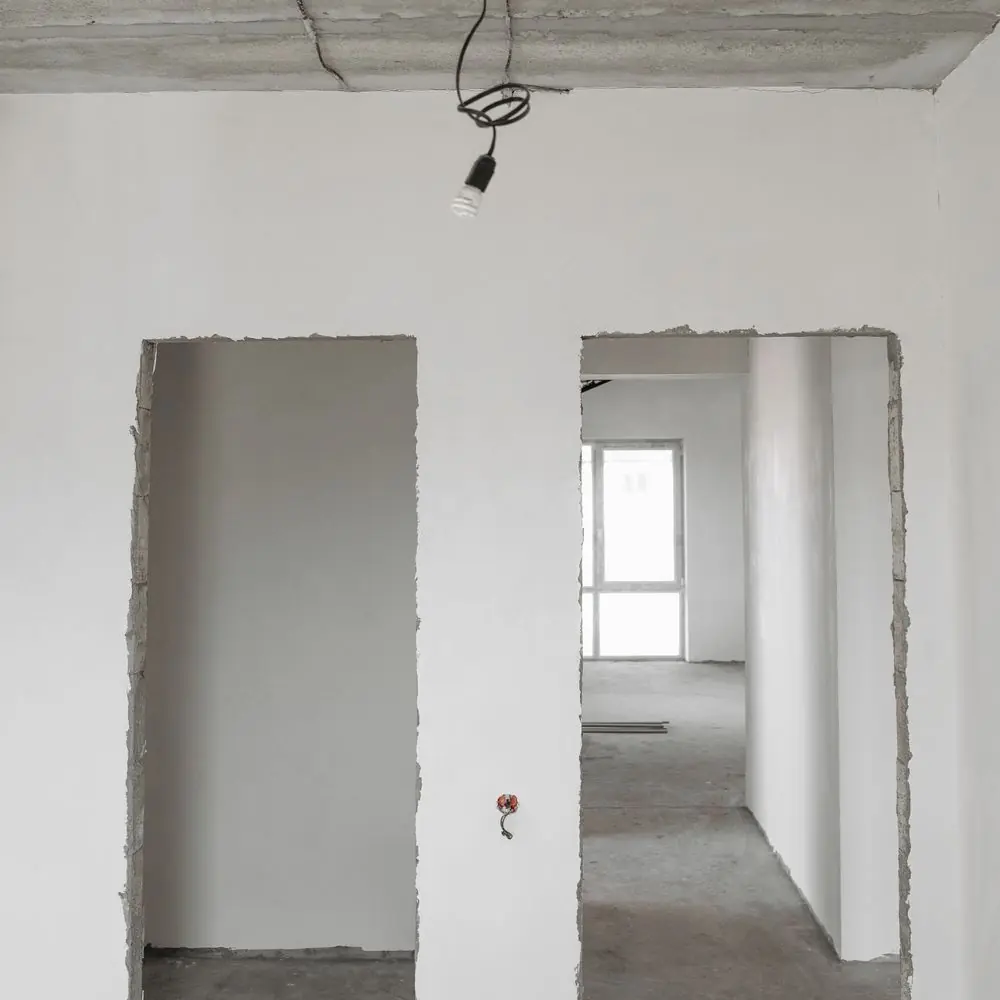
Drylining Walls
Dot and dab, metal-frame linings and tape-and-joint, left ready for skim or paint.
Questions
If your question is not here, the quickest route is the contact page, where the same form and number sit with the map. Longer answers on drying times, blown plaster and render systems live in our plastering guides.
Yes. Spray cork to the underside of the existing panels, or an insulated frame beneath them with a boarded and plastered ceiling, both keep the existing roof and are the least disruptive routes.
It removes the roof light, so the room depends on its windows and on the downlights built into the new ceiling. Most conservatories have enough glazing in the walls that the room feels like a bright garden room rather than a dark one; the survey will tell you honestly if yours does not.
Not usually for insulating under the existing roof. A solid roof replacement does need Building Regulations approval and may affect the conservatory's permitted-development status. We will explain which applies at the survey.
A cork-based coating sprayed on to the underside of the roof panels in layers to form a breathable insulating skin. It is thin, light and quick, and the same product is used on cold internal walls. Customers who have had it on conservatory roofs describe the room as usable in both summer and winter afterwards.
Leaks at the ridge, gutter line or panel joints are found at the survey and fixed before the insulation goes on. Covering a leaking roof is not something we will do.
Insulating and plastering a typical conservatory is a few days on site plus plaster drying time. Solid roof replacements take longer and are programmed with the roof installer.
Quick Quote
Room sizes, what the surface is now, and what you want it to be. A surveyor reads it before calling, so the visit is booked knowing what to bring.