

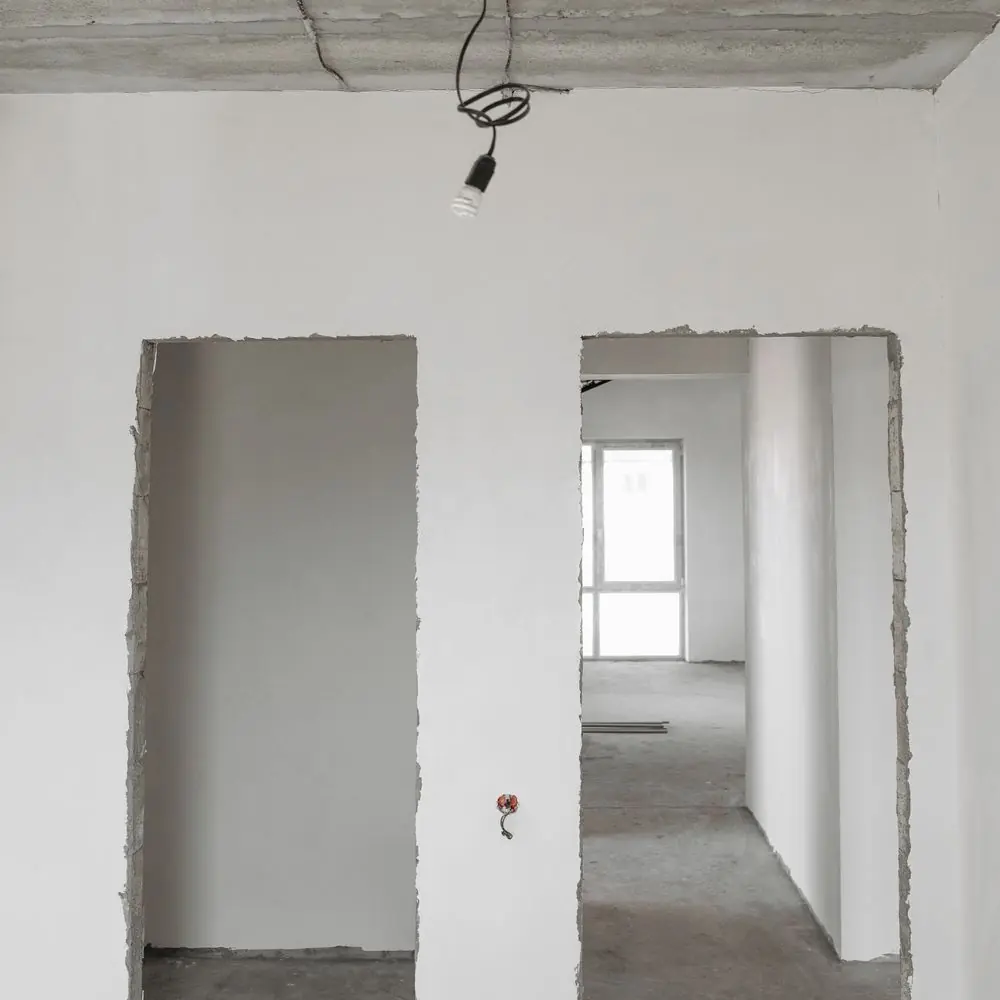
Drylining Walls
drylining contractors
Dot and dab, metal-frame linings and tape-and-joint, left ready for skim or paint.
Fire Boarding · Leeds and West Yorkshire
Thirty or sixty minutes of protection built from tested layers of board, fixed exactly as the manufacturer tested them, with every hole through the line sealed. For landlords, HMOs, conversions and commercial fit-outs.
What the job covers
Fire boarding is the passive part of fire safety: the walls, ceilings and casings that hold fire and smoke back for long enough for people to get out and the fire service to get in. It is built from fire-rated plasterboard, usually the pink-faced gypsum boards with glass fibre in the core, in a specific number of layers on a specific frame with specific fixings, and it only works if every part of that specification is followed and every gap through it is stopped.
Invicta fits fire-rated linings, partitions, ceilings and steel encasements as part of its drylining work, and as stand-alone packages for landlords bringing HMOs and flat conversions up to standard. New fire-rated stud partition walls are built to the same tested details. The finish is the same skim or tape-and-joint as any other wall; the difference is what is behind it and the paperwork that goes with it.
What a fire boarding job can include
Passive fire protection is everything in a building that resists fire without needing to be switched on: compartment walls and floors, fire doors, protected stairs, cavity barriers and the boards and stopping that make them work. Fire boarding is the plasterboard part of that system. A fire-rated board holds together and insulates for a tested period, and the layers, the frame and the fixings are all part of the test. Change one of them and the rating is no longer proven.
That is why we work from the manufacturer's tested detail for the rating required, keep the board schedule, and photograph the build-up before it is closed. The fire risk assessor, the building control officer and the insurer all want to see it.
A steel beam loses strength quickly in a fire, which is why the beam over your knocked-through kitchen or the columns in a converted mill are required to be protected. Board encasement wraps the steel in a frame of fire-rated board, one or two layers depending on the rating and the size of the section, with the corners lapped and screwed at the tested centres. It is then skimmed or jointed so it reads as a plain downstand or a boxed column.
On domestic extensions this is usually a Building Control condition that the builder needs closing off; on commercial and residential conversions it is a large part of the drylining package. Either way the encasement is recorded with the section size, board type and rating achieved.
A compartment is a box that fire cannot easily leave: the walls and floor between two flats, between a shop and the flat above, between a plant room and a corridor. Compartment walls are built or upgraded with fire-rated board in the specified layers, run full height to the underside of the floor or roof above, not just to a suspended ceiling, and closed at the head with fire-rated stopping. A wall that stops short in the roof void is not a compartment wall.
Ceilings are upgraded the same way, with fire-rated board and the right fixings, so that a fire in a ground-floor flat is held below the floor above for the rated period.
Every pipe, cable, duct and socket that passes through a fire line is a hole, and an unsealed hole turns a sixty-minute wall into a five-minute one. Penetrations are sealed with tested products matched to the service: intumescent mastic and collars around plastic pipes that would melt, fire batts and compound around cable bundles, fire-rated putty pads behind socket boxes, dampers in ducts. Each is a small job and each is recorded.
We coordinate with the electrician and plumber so services go through in planned positions with sleeves where needed, rather than being cut through a finished wall and left.
Common penetrations and how they are stopped
The boards themselves: standard fire-rated gypsum boards for most walls and ceilings, with glass fibre and additives that keep the core together as the water in the gypsum boils off; denser high-performance boards where a thinner build-up or a higher rating is needed; calcium silicate and cement-based boards for external soffits, boiler cupboards and places that also get wet; and specialist boards for lift shafts and service risers. Fixing centres, screw lengths and joint staggering are all part of the specification.
Fire-rated board is finished exactly like any other plasterboard, skimmed or taped and jointed, so once decorated a protected wall looks like every other wall in the building.
A fire-rated build-up is only demonstrably compliant if it matches a tested system. We install to the manufacturer's published detail for the rating required, keep the product data and the board schedule, photograph the work before it is closed up and hand over a written record. That record is what a fire risk assessor, a Building Control inspector or a landlord's insurer will ask for, and it is what makes the difference between a wall that looks right and a wall that is proven.
We do not issue fire certificates ourselves; we provide the evidence of what was installed so that whoever is certifying the building can do so.
Landlords converting a house to flats or an HMO need protected escape routes, fire-rated ceilings and compartment walls, and the lack of them is one of the commonest reasons a licence is refused. Homeowners need beams encased after a knock-through and integral garages separated from the house. Commercially, offices, shops, restaurants and warehouses need compartment lines between tenancies, protected stairs and plant rooms, and encasement of structural steel.
Most of that work happens during a refurbishment when the walls are open, which is why it sits naturally with the drylining and plastering. We also do it retrospectively, room by room, for landlords working through a fire risk assessment action list.
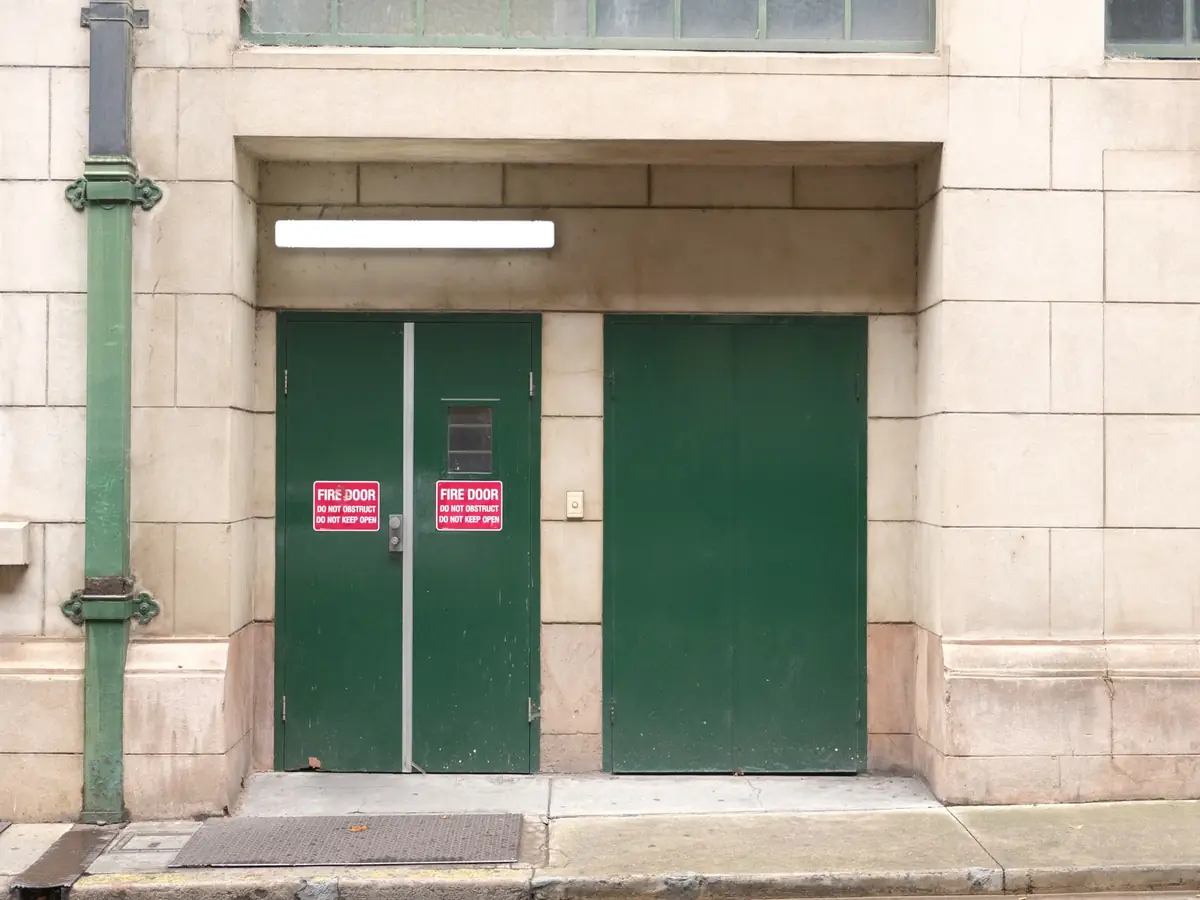
rating and detail
The rating each element needs confirmed from the drawings, the fire risk assessment or Building Control; the tested detail for that rating chosen and priced.
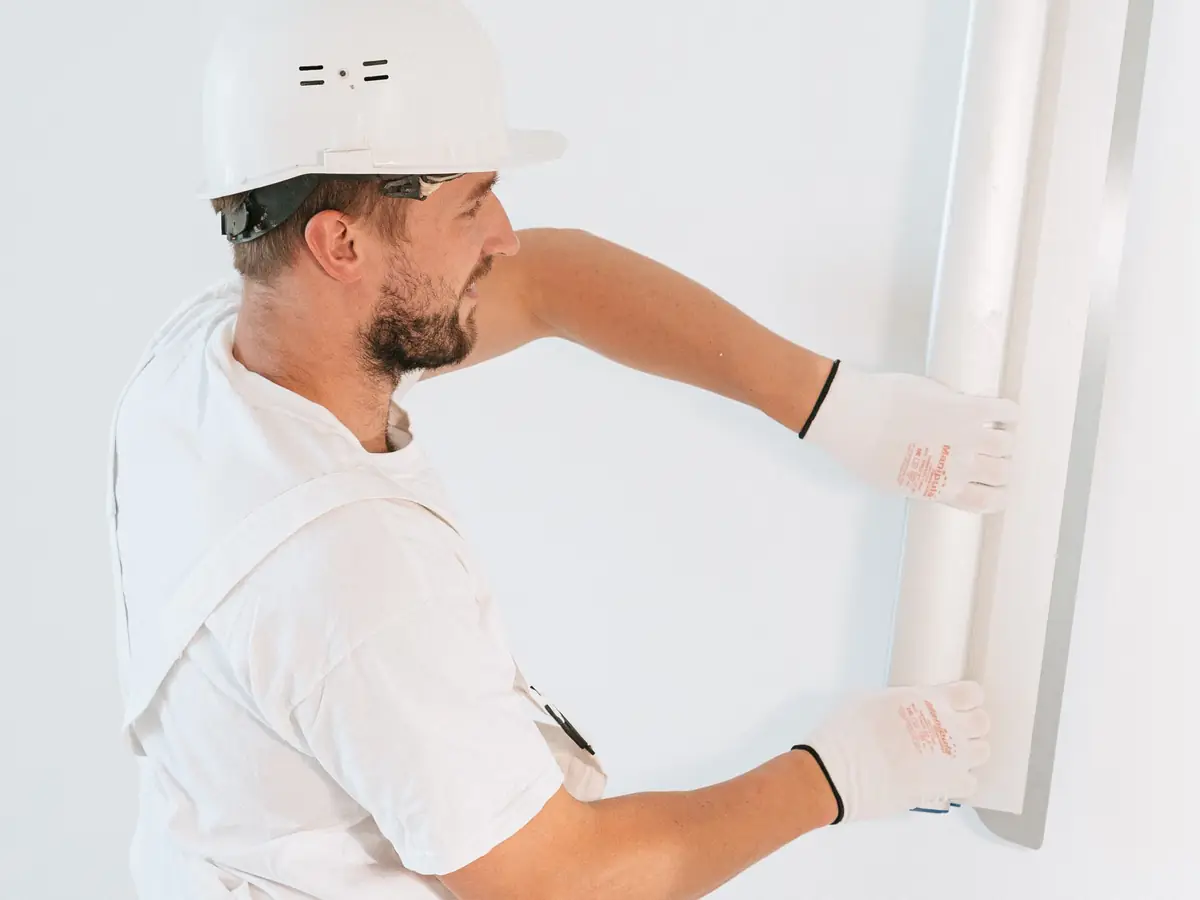
to the detail
Frames, layers, fixings and joint staggering exactly as tested. Encasements built round the steel. Walls run full height to the structure above.

every hole
Every penetration sealed with the tested product, photographed, and logged on the board schedule before anything is closed.
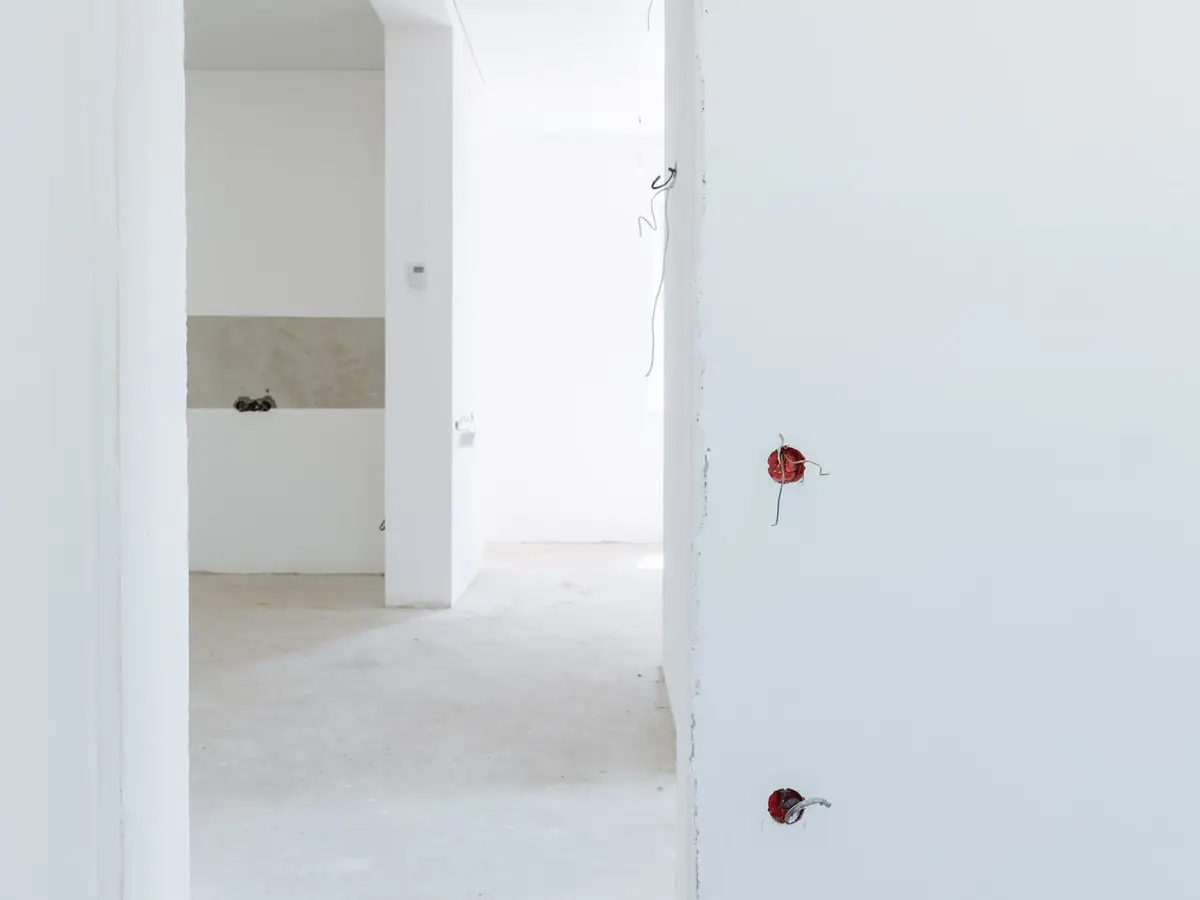
with paperwork
Skim or joint and decorate-ready, plus the written record: products, layers, fixings, photographs, for the assessor and the insurer.
Next step
Tell us the building, the elements that need protecting and the rating required if you know it. A surveyor calls back to arrange a visit and confirm the tested details.
Ask to see a finished fire boarding job like yours before you book. The survey is where that conversation starts.
Quick Quote OnlineAreas covered
We are a service-area business: no showroom, the team travels to you. Fire Boarding is quoted from the same survey visit in every town on the list, and the map shows where we are based.
Leeds postcodes come first, then Bradford, Wakefield, Dewsbury, Huddersfield, Halifax, Harrogate and Barnsley, with the smaller towns between them on the same run. The full list of fifty is on the areas we cover.
Related services
Drylining Walls
Dot and dab, metal-frame linings and tape-and-joint, left ready for skim or paint.
Stud Walls
Timber and metal stud partitions, insulated, boarded and finished to split or reshape a room.
Dilapidations Contractor
End-of-lease dilapidation works that return walls, ceilings and internal finishes to an agreed condition.
Questions
If your question is not here, the quickest route is the contact page, where the same form and number sit with the map. Longer answers on drying times, blown plaster and render systems live in our plastering guides.
Gypsum board with glass fibre and additives in the core so it holds together and insulates for a tested period as the fire boils the water out of the gypsum. It is usually pink-faced. On its own it is just a board; the rating comes from the whole tested build-up it is part of.
It depends on the frame, the board type and the element. Some tested walls achieve sixty minutes with one layer of a high-performance board each side; others need two layers of standard fire board. We specify from the manufacturer's tested detail rather than a rule of thumb.
We provide a written record of what was installed: products, layers, fixings, penetrations sealed and photographs. Certification of the building is done by the fire risk assessor or Building Control, and our record is the evidence they need.
Almost always, as a Building Control condition. It is encased in fire-rated board to the required rating, then skimmed so it reads as a plain downstand. We can do it as part of the plastering of the extension.
Yes, room by room and corridor by corridor, coordinated with tenants. It is common for landlords working through a licensing action list. Escape routes are kept clear throughout.
Every penetration through a fire line is sealed with a tested product matched to the service: collars on plastic pipes, batts and compound on cable bundles, putty pads behind sockets. Unsealed holes are the commonest failure in an otherwise good wall.
Quick Quote
Room sizes, what the surface is now, and what you want it to be. A surveyor reads it before calling, so the visit is booked knowing what to bring.