

Drylining Walls
drylining contractors
Dot and dab, metal-frame linings and tape-and-joint, left ready for skim or paint.

Soundproofing · Leeds and West Yorkshire
Next door's television through the party wall, footsteps from the flat above, a home office that hears the whole house. Built-up acoustic linings that add mass, break the path and absorb the rest.
What the job covers
Sound gets through a wall in two ways: as airborne noise, which is voices and music passing through the fabric, and as impact noise, which is footsteps and doors travelling through the structure. Both are stopped by the same three principles. Add mass so the wall is harder to vibrate. Decouple the new surface from the old so vibration cannot pass straight across. Absorb what is left in the cavity. Every acoustic build-up is some combination of those, and the trick is choosing the one that fits the wall, the noise and the space you can give up.
Invicta builds acoustic upgrades to party walls, ceilings and floors in the terraces, back-to-backs and converted flats that make up so much of Leeds housing, and in offices, studios and consulting rooms. It is a specialised form of drylining, and new stud partition walls can be built acoustic from the start rather than upgraded later.
What a soundproofing job can include
The party wall between two terraced houses is usually a single skin of brick, plastered both sides, with the chimney breasts and the stair string running through it. Voices and television carry easily. The standard upgrade is an independent lining: a new stud frame stood a little off the wall, not touching it, with mineral wool in the gap and two layers of dense acoustic board on the face, joints staggered and every edge sealed. Where floor space is tight, resilient bars on battens with acoustic board give a thinner build-up with less improvement.
Sockets, coving and skirting on a party wall are all leaks and are dealt with as part of the job. A wall upgrade that leaves the original socket back-to-back with next door's has left a hole.
Impact noise, footsteps and furniture, comes down through the floor structure. The fix from above is a floating floor: an acoustic underlay or a resilient batten system with a new deck on top, so the walking surface is isolated from the joists. Filling the joist void with mineral wool and adding a layer of dense board or plasterboard between the joists adds mass and absorption. Where the floor is being replaced anyway during a refurbishment, this is the moment to do it.
In converted flats, the floor and the ceiling below are one system, and the better results come from treating both sides.
From below, a noisy floor above is treated with a resilient-bar ceiling, where metal bars fixed across the joists carry the new board so it is not rigidly connected to the structure, or with an independent ceiling on its own frame hung clear of the joists. Mineral wool goes into the void, and two layers of acoustic board with staggered joints go on to the bars. The ceiling drops by a few centimetres; the difference in what you hear is considerable.
Downlights and the holes they need are an acoustic weakness; where they must stay they are fitted in acoustic hoods, and where they can go they are replaced with surface fittings.
The kit is straightforward, and the results come from using it in the right order. Acoustic mineral wool for absorption in cavities and voids. Acoustic plasterboard, denser than standard board, for mass. Mass-loaded vinyl barriers where a thin heavy layer is needed. Resilient bars, isolation clips and channels for decoupling. Acoustic sealant for every perimeter and joint. Isolation strips under sole plates and behind frames.
What you will not see on our jobs is foam egg-crate glued to a wall. It absorbs echo inside a room; it does nothing to stop sound getting through the wall.
Typical party wall build-up
Terraces and back-to-backs share walls on one, two or three sides, and with a chimney breast in each room the party wall has more surface than people expect. A bedroom next to a neighbour's living room, a home office next to their kitchen, a nursery under their hallway: these are the calls we get. Flats in converted mills and houses add the floor and ceiling problem, and often the shared stairwell too.
For landlords, an acoustic upgrade between units is both a tenant-retention issue and, in conversions, a Building Regulations one. We build to the tested detail either way.
Meeting rooms that need privacy, consulting rooms in clinics and practices, a music room or podcast studio at home, a nursery next to a workshop: each needs a wall or ceiling that stops sound leaving as much as arriving. Independent linings, acoustic doors and seals, and treatment of the ducts and services that run through the wall are the usual package. Inside the room, absorption panels then control the echo, which is a separate problem from isolation and treated separately.
We build the isolating fabric; specialist acoustic consultants and the room's own fit-out handle the panels and the finishes on top of it.
The difference between an acoustic wall that works and one that does not is mostly in the details: whether the new frame touches the old wall anywhere, whether the boards are sealed at the floor and ceiling, whether the socket has been moved or just covered. Our drylining team builds the lining to the manufacturer's acoustic detail, seals every edge and penetration, and skims or joints it so the room looks ordinary when it is done.
Where a formal test result is required, for a flat conversion say, we build to a specification that a sound tester can sign off, and we coordinate with them.
Be realistic. An independent lining with acoustic board on a brick party wall makes normal conversation and television next door inaudible or a murmur; it does not make a bass line disappear, and it cannot fix a sound that is coming round the wall through the floor void or the loft. A resilient ceiling turns footsteps into a soft thud rather than silence. The survey listens to the problem, finds the paths, and quotes the build-up that gives the improvement you are hoping for; if that improvement is not achievable in the space, we say so before you spend.
A good upgrade gives you back the use of a room. That is the result most people are actually after.

find the path
The surveyor listens to the noise, checks the wall or floor build-up, finds the flanking paths through sockets, voids and lofts, and measures the space you can give up.
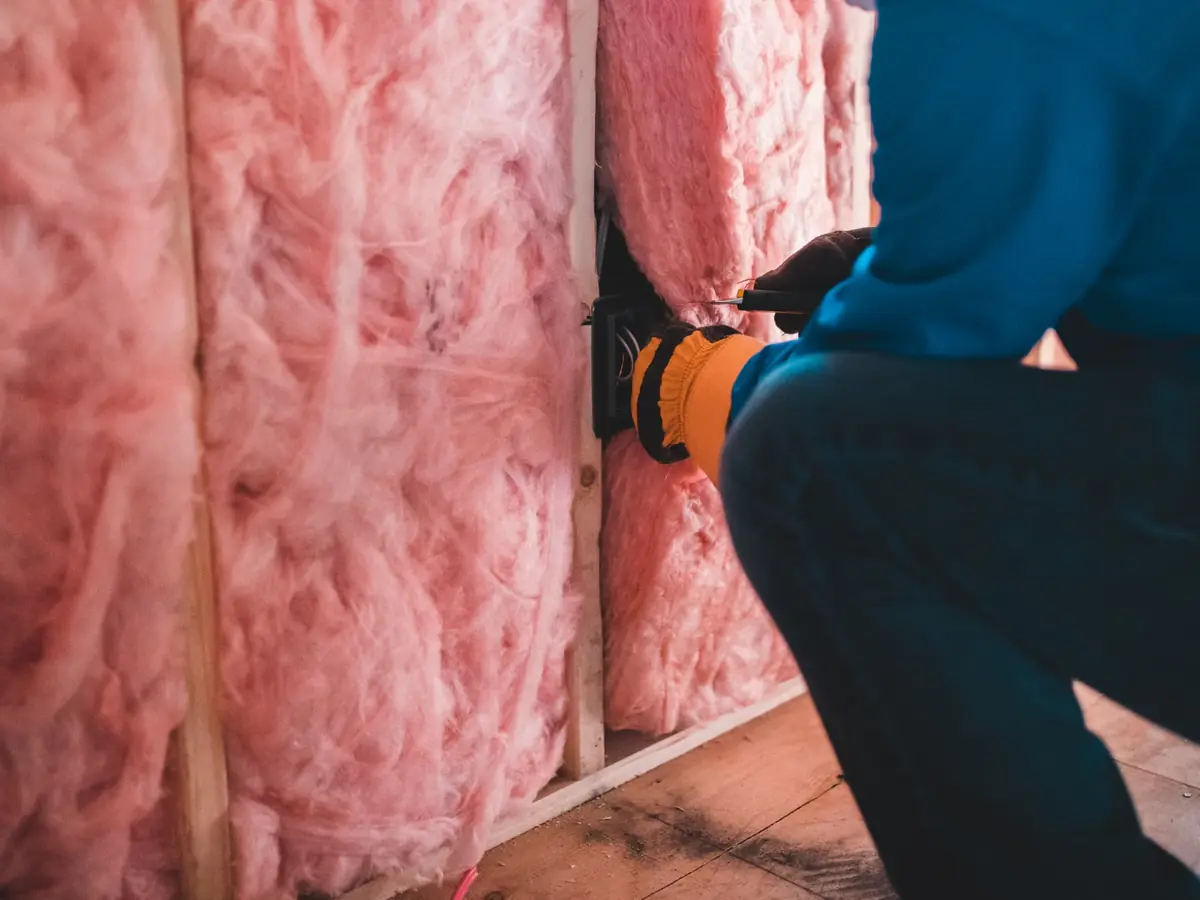
clear of the wall
Independent frame or resilient bars, isolation strips, and acoustic wool packed into the cavity without compressing it.
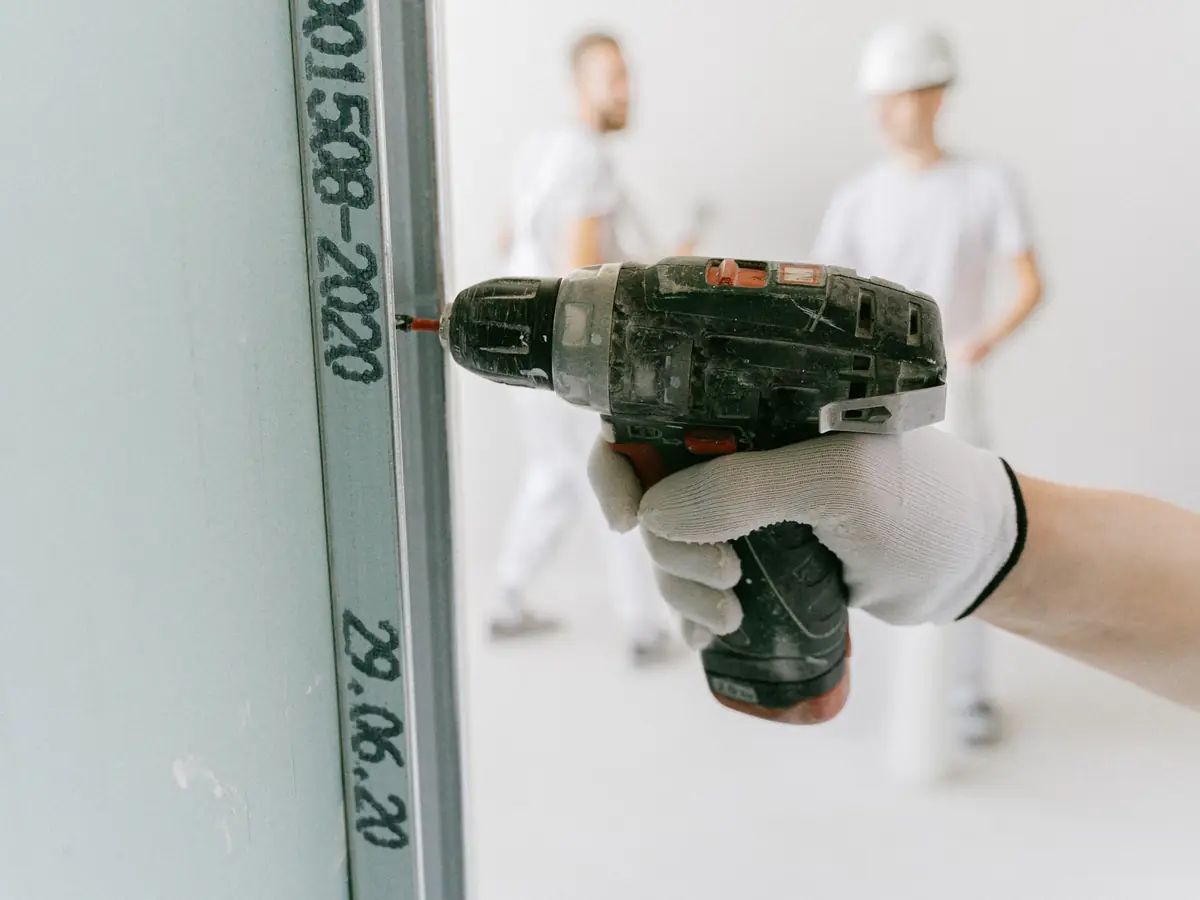
every edge
Two layers of acoustic board, joints staggered, sockets relocated, and acoustic sealant at every perimeter and penetration.
looks like a wall
Skim or tape and joint, coving and skirting reinstated, room handed back as an ordinary room that happens to be quiet.
Next step
The room, the noise, and roughly how much depth you can lose. A surveyor calls back to book a visit and listen for the paths.
Ask to see a finished soundproofing job like yours before you book. The survey is where that conversation starts.
Quick Quote OnlineAreas covered
We are a service-area business: no showroom, the team travels to you. Soundproofing is quoted from the same survey visit in every town on the list, and the map shows where we are based.
Leeds postcodes come first, then Bradford, Wakefield, Dewsbury, Huddersfield, Halifax, Harrogate and Barnsley, with the smaller towns between them on the same run. The full list of fifty is on the areas we cover.
Related services
Drylining Walls
Dot and dab, metal-frame linings and tape-and-joint, left ready for skim or paint.
Stud Walls
Timber and metal stud partitions, insulated, boarded and finished to split or reshape a room.
Plastering
Skimming, boarding and float-and-set for single rooms through to whole-house refurbishments.
Questions

If your question is not here, the quickest route is the contact page, where the same form and number sit with the map. Longer answers on drying times, blown plaster and render systems live in our plastering guides.
An independent lining with two layers of board typically takes 75mm to 100mm off the room. Resilient bars on battens take less, around 50mm, with a smaller improvement. The survey works out what the room can spare.
A good party wall upgrade makes normal voices and television inaudible or a faint murmur. Very low bass and noise arriving through the floor void or loft need those paths treated too. We tell you what to expect before you commit.
No. Foam absorbs echo inside a room; it does not stop sound passing through the wall. Isolation needs mass and decoupling, which is the build-up we install.
Yes. A resilient-bar or independent ceiling with mineral wool and acoustic board is built from your side. Treating the floor above as well gives a better result, but a ceiling alone makes a real difference to footsteps and voices.
Not for improving your own home. Converting a house into flats or an HMO does bring acoustic requirements between units, and we build to a specification a sound tester can sign off.
Yes, and it is cheaper than upgrading later: staggered or twin studs, acoustic wool, dense board both sides and sealed edges. Tell us at the survey if the new wall needs to be quiet.
Quick Quote
Room sizes, what the surface is now, and what you want it to be. A surveyor reads it before calling, so the visit is booked knowing what to bring.