

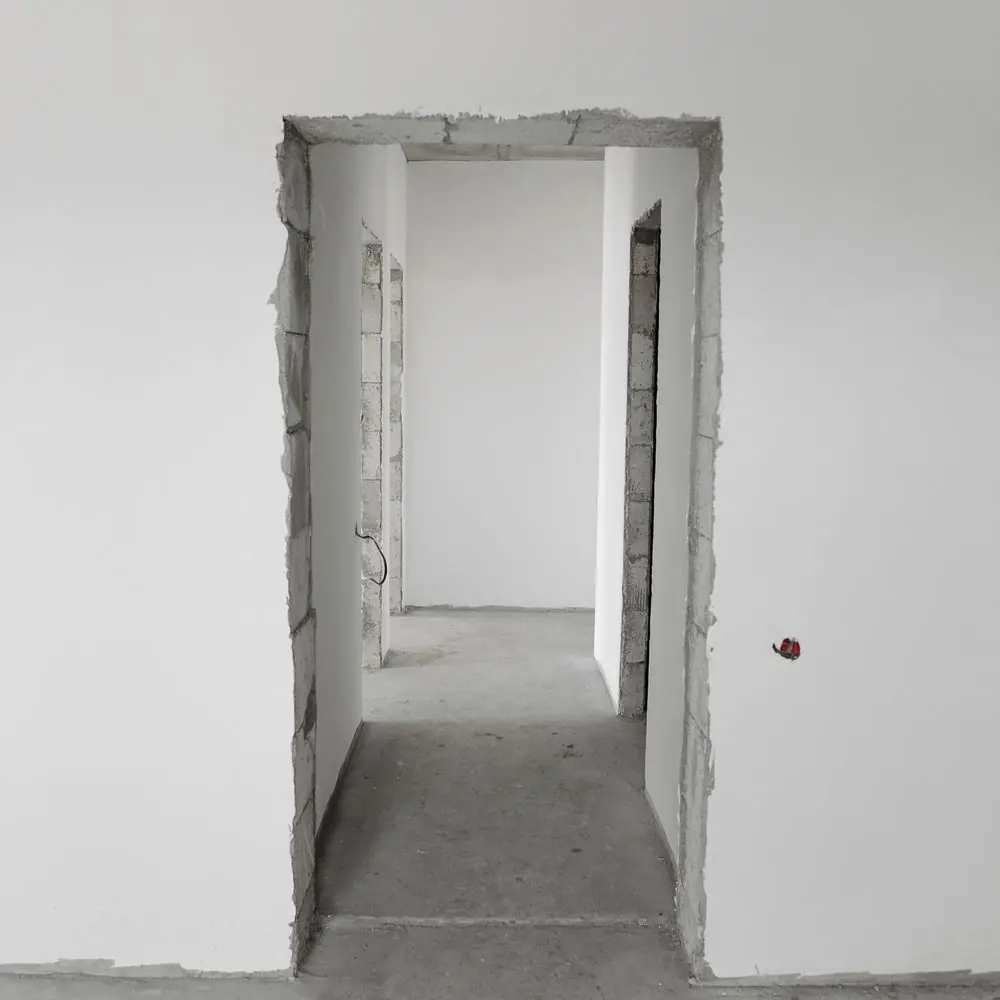
Stud Walls
stud wall installation
Timber and metal stud partitions, insulated, boarded and finished to split or reshape a room.
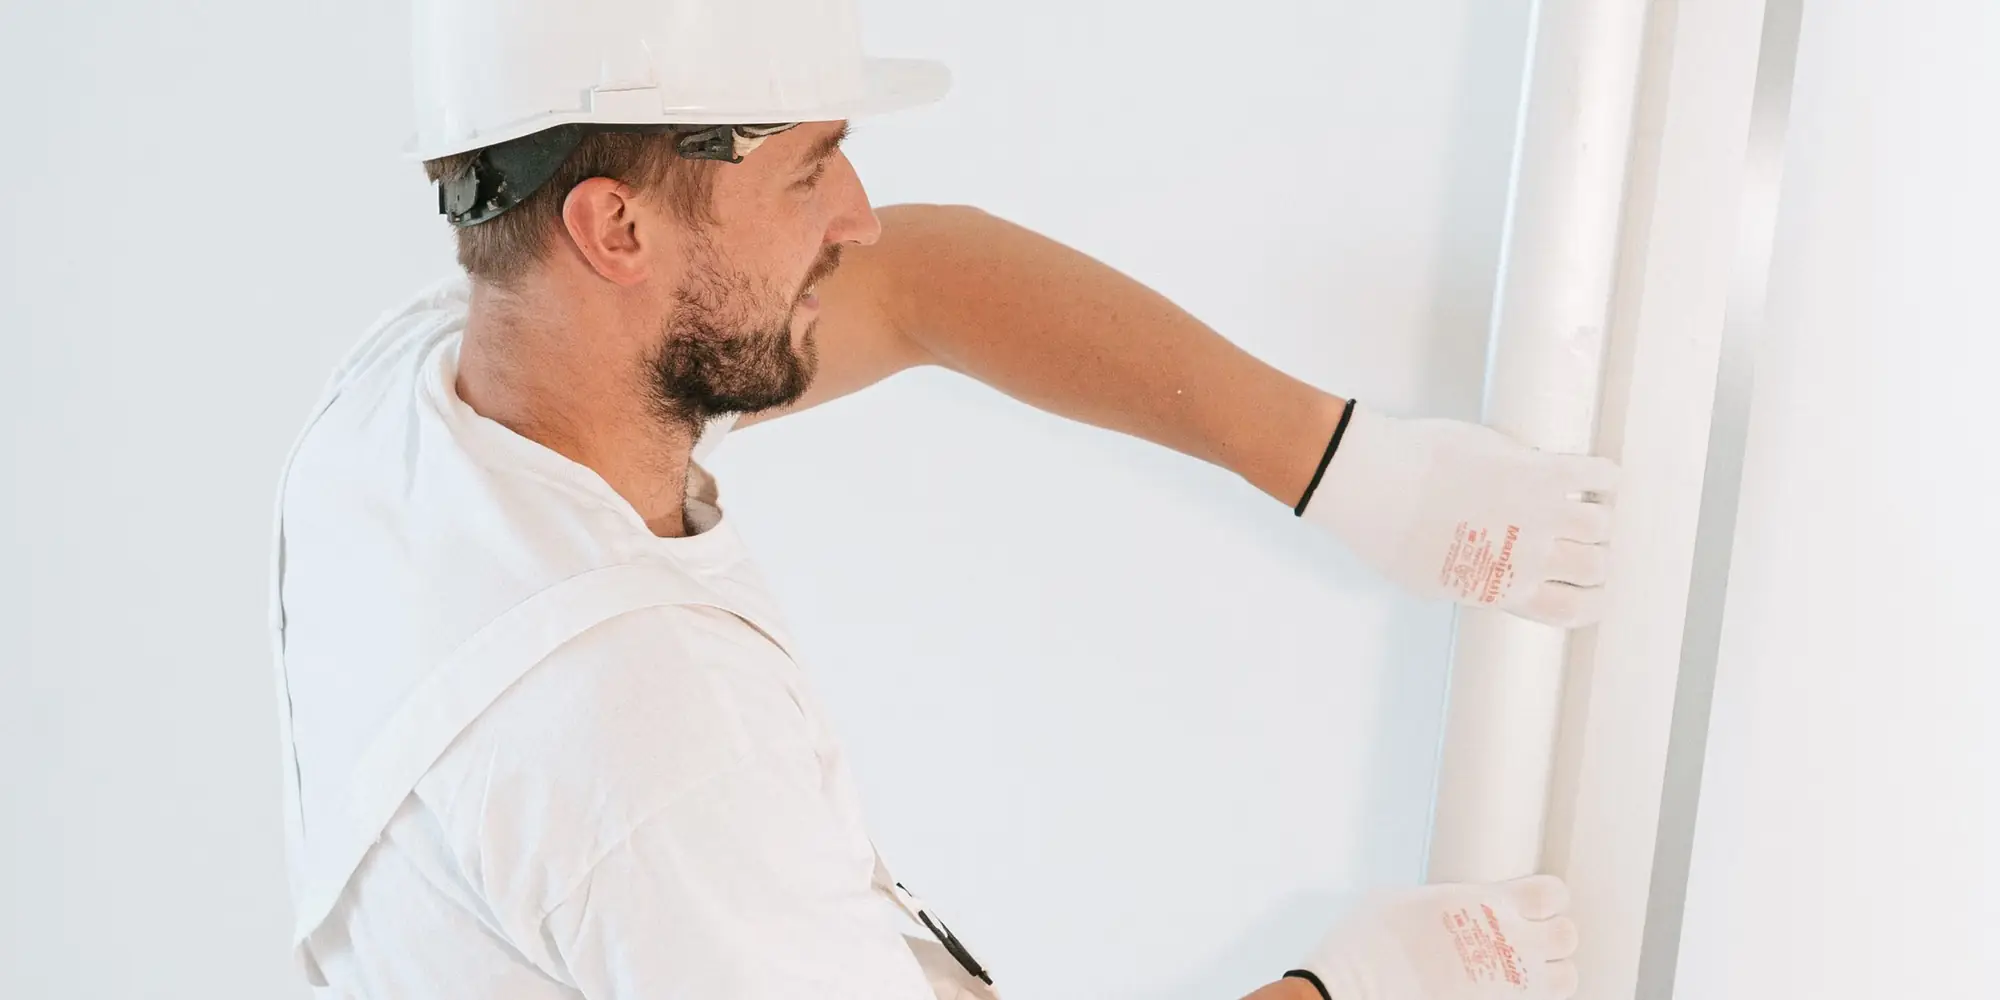
Drylining Walls · Leeds and West Yorkshire
Plasterboard fixed to brick, block, timber or metal, jointed or skimmed, from a single damp gable in a terrace to a full commercial fit-out package.
What the job covers
Drylining is the quick, dry way to get a flat wall or ceiling: plasterboard fixed to the structure and finished either with a tape-and-joint system or a plaster skim. In an older Leeds house it is how a cold, uneven solid wall becomes warm and true without weeks of wet plaster drying out. On a site it is how a shell becomes rooms. Invicta runs both, with one directly employed gang carrying the framing, boarding, jointing and finishing rather than three subcontractors handing the job between them.
This page covers the lining and boarding side of the business. New room-dividing partitions are dealt with on the stud wall installation page, fire-rated build-ups on the fire boarding page, and the final plastering and skimming coat has its own page too, because most drylined rooms end with one.
What a drylining package can include
There are three ways to line a wall with board. Dot and dab sticks the board directly to a masonry wall with dabs of adhesive: fast and cheap, and fine on a dry, reasonably flat wall. An independent lining stands a metal or timber frame just off the wall and boards on to that, which lets us insulate behind the board, hide services and cope with a wall that is badly out of true or a little damp. Direct-fix on battens sits between the two.
Choosing between them is a survey decision. On a pre-1919 solid wall we usually want an air gap and insulation; on a modern block wall dot and dab is enough. Where damp has been found and treated, the lining is chosen so the wall can keep drying behind it.
Where new rooms are being made, partitions go up on lightweight metal stud or timber, boarded both sides with insulation between. Metal stud is straight, quick and does not shrink, which is why it dominates commercial fit-out; timber is often preferred in houses where fixings for radiators, shelves and kitchen units matter. Both are set out from the drawings, plumb and square, with head and base tracks fixed to the structure.
Door openings, service penetrations and heavy fixing points are framed in as the wall goes up, so nothing is cut in afterwards. The stud walls page goes into room-splitting and en-suite work in more depth.
MF ceilings, where a metal grid hangs from the structure and plasterboard is screwed to it, are the standard way to get a flat ceiling below an uneven soffit, hide ductwork and cabling, and create a fire or acoustic layer. In houses the same system replaces a failed lath-and-plaster ceiling without removing it, or drops a ceiling to a sensible height in a converted building. Grid-and-tile suspended ceilings are fitted where access to services matters more than appearance.
Ceilings are set out level from a laser datum, boarded with staggered joints, and finished to the same standard as the walls. Lighting and access hatches are coordinated with the electrician before the board goes on.
Good boarding is unglamorous and it decides everything that comes after. Boards are cut tight, joints staggered, screws set just below the paper without breaking it, and a continuous bead of adhesive run around the perimeter of every dot-and-dab board so air cannot circulate behind it. Moisture-resistant board goes in bathrooms and kitchens, acoustic board where noise matters, fire board where the drawings say so.
On a refurbishment the boarding usually follows the strip-out and first fix, and precedes the second fix and decoration, so the programme is agreed with the other trades before we start rather than discovered on site.
Boards we fit
Drylining is where most of a building's fire, sound and heat performance is built in. A fire-rated partition is a specific build-up of studs, board layers and fixings tested together. A party-wall upgrade for a noisy neighbour is a lining with acoustic board, a resilient layer and mineral wool. A thermal upgrade to a solid wall is an insulated lining or a laminate board. In each case the material and the way it is fixed matter equally, and we fit to the manufacturer's tested detail rather than improvising.
Flats and HMOs are where this matters most, because the drylining is doing a legal job as well as a cosmetic one. The soundproofing walls page covers acoustic build-ups in detail.
A boarded wall can be finished two ways. Tape and joint fills and feathers the joints and screw heads, sanded flat and left as a paper surface for paint. It is quick, dry and standard on commercial jobs. A plaster skim covers the whole board in a thin coat of finishing plaster for a harder, more even surface that takes paint and paper better and hides more. Most houses want the skim; most offices want tape and joint.
Either way the finish is checked in raking light before we call it done, because that is how the decorator will see it.
For builders, developers and landlords we take the whole drylining package: partitions, linings, ceilings, boarding, jointing and skim, priced from drawings and delivered to a programme with a named contact on site. Because the gang is directly employed rather than pulled from an agency, the people who set out the walls are the people who finish them, and the quality does not change between the first floor and the third.
Domestic refurbishments run the same way at a smaller scale: an agreed sequence with the electrician and plumber, boards up when the first fix is signed off, and rooms handed over mist-coat ready. Commercial strip-out and reinstatement is covered in more detail under dilapidations.
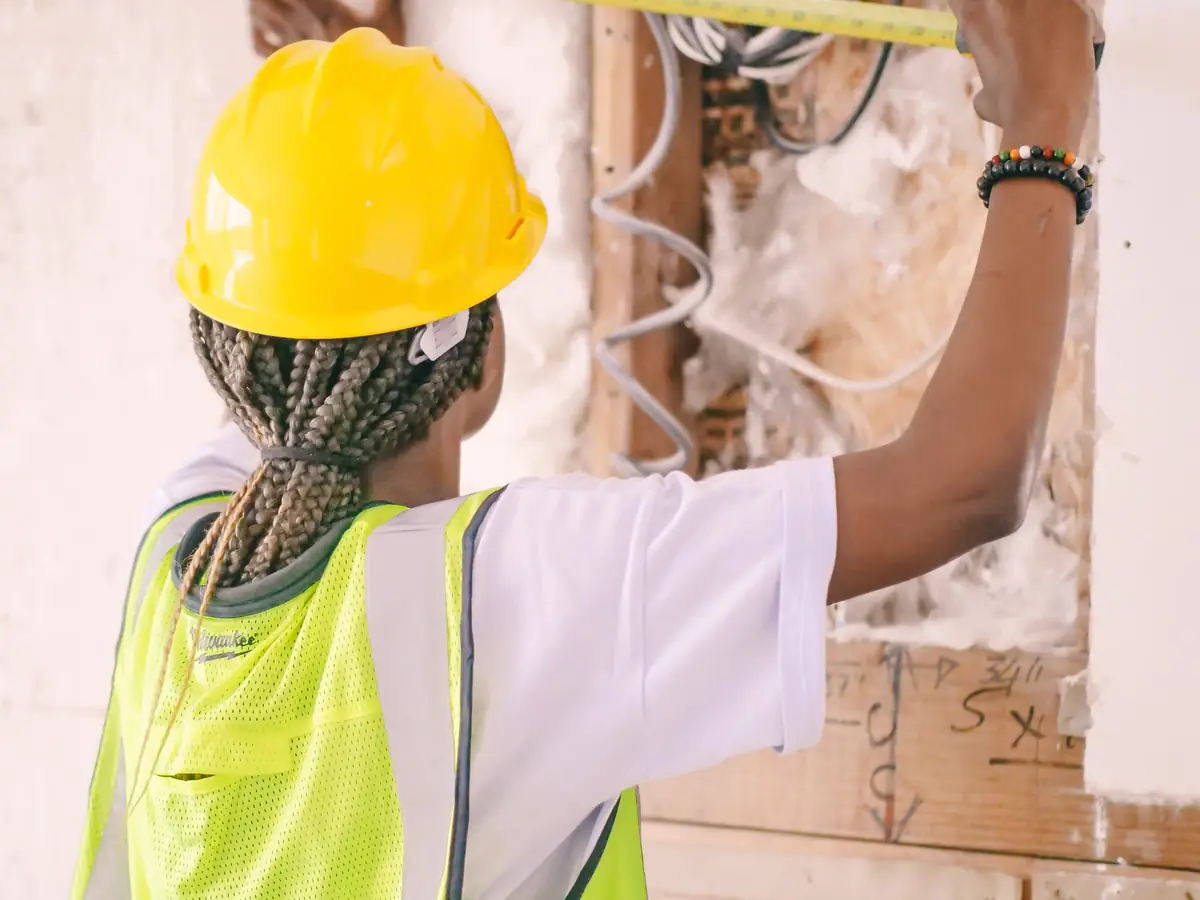
or drawings
Walls checked for damp, flatness and fixings; ceilings for level and services. On site work we price from the drawings and confirm on a walk round.
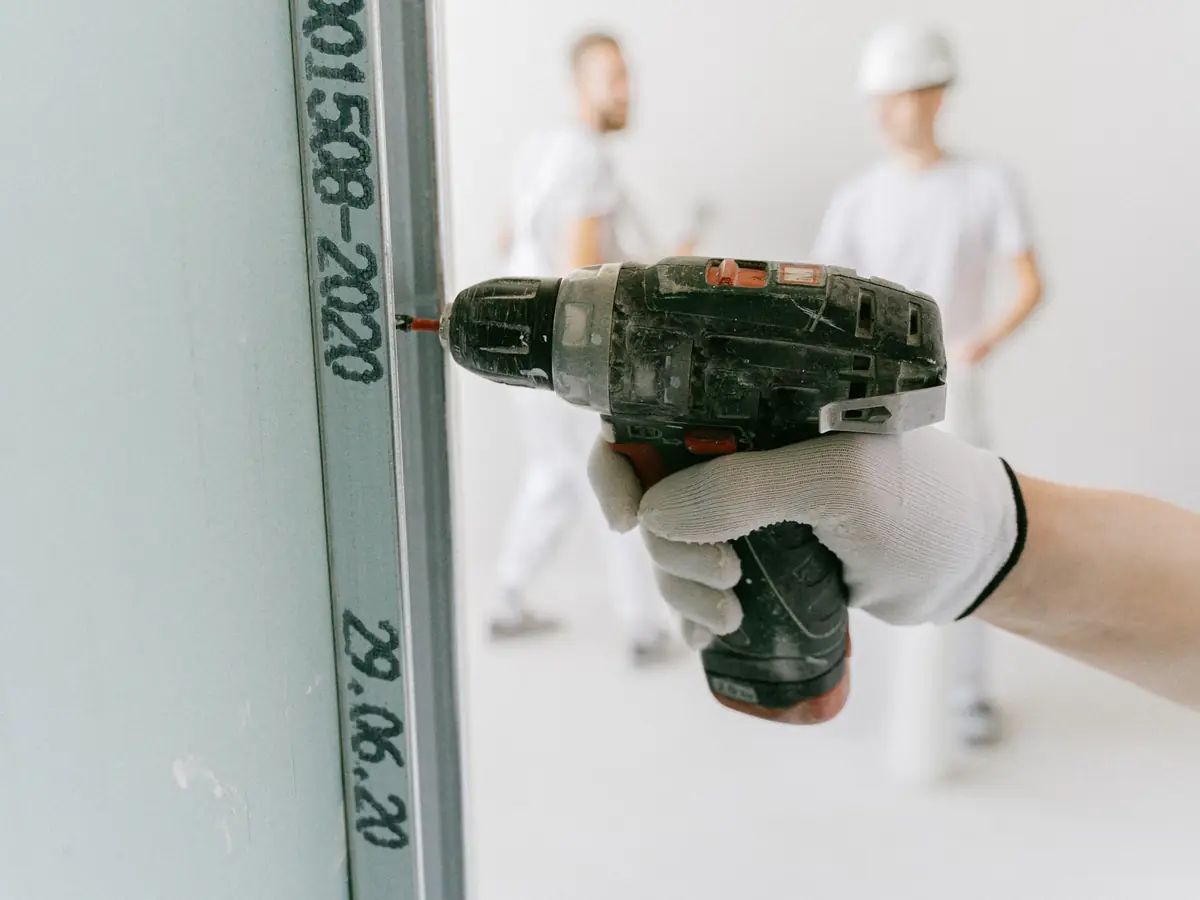
set out from a laser
Tracks and studs, or dabs, set out from a datum. Insulation and services in, then boards cut tight with staggered joints and screws set clean.
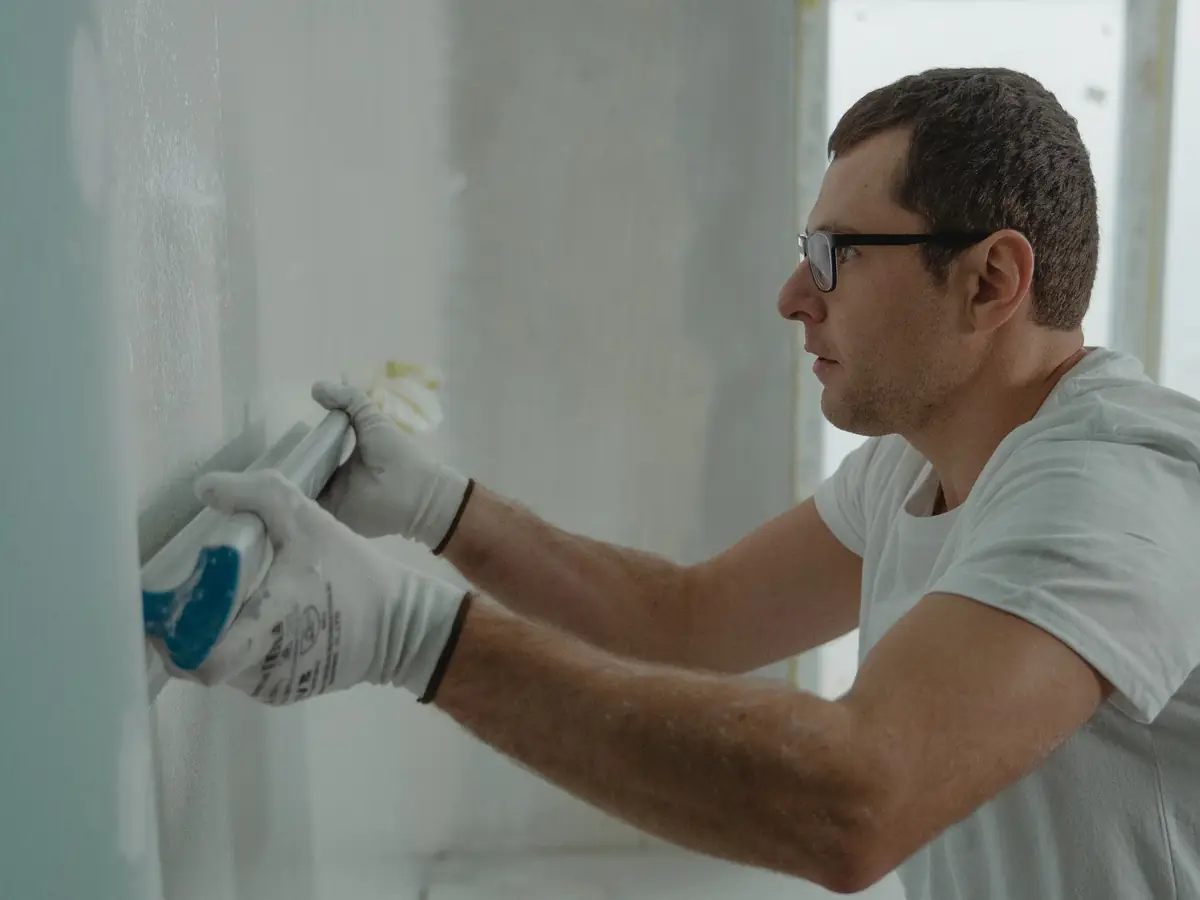
joint or skim
Tape and joint sanded flat, or a full plaster skim, checked in raking light. Beads at every corner and reveal.
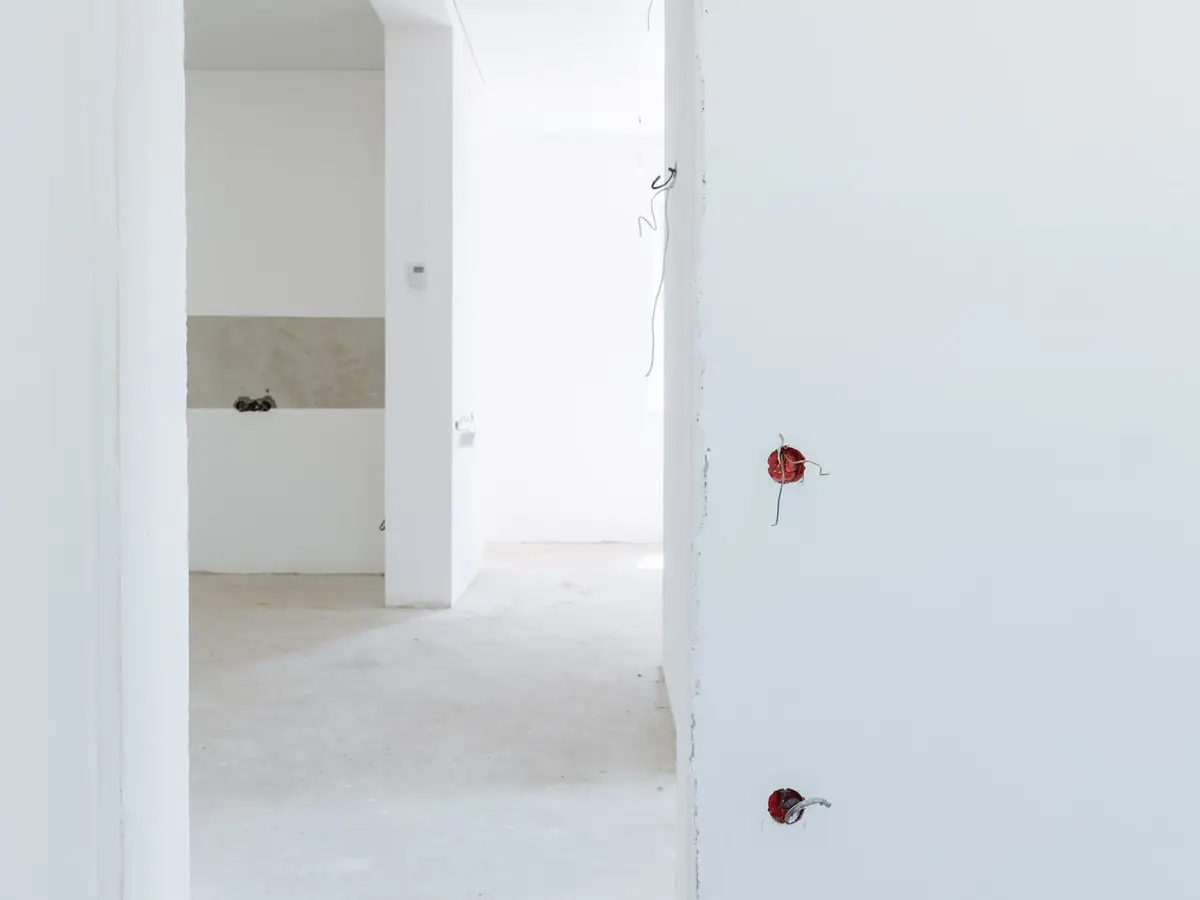
programme kept
Rooms cleared and hoovered, snag list walked with you or the site manager, and the next trade told the walls are ready.
Next step
Site packages are priced from drawings; houses get a survey visit. Either way you get a written quote with each element on its own line and a start date we will keep.
Ask to see a finished drylining walls job like yours before you book. The survey is where that conversation starts.
Quick Quote OnlineAreas covered
We are a service-area business: no showroom, the team travels to you. Drylining Walls is quoted from the same survey visit in every town on the list, and the map shows where we are based.
Leeds postcodes come first, then Bradford, Wakefield, Dewsbury, Huddersfield, Halifax, Harrogate and Barnsley, with the smaller towns between them on the same run. The full list of fifty is on the areas we cover.
Related services
Stud Walls
Timber and metal stud partitions, insulated, boarded and finished to split or reshape a room.
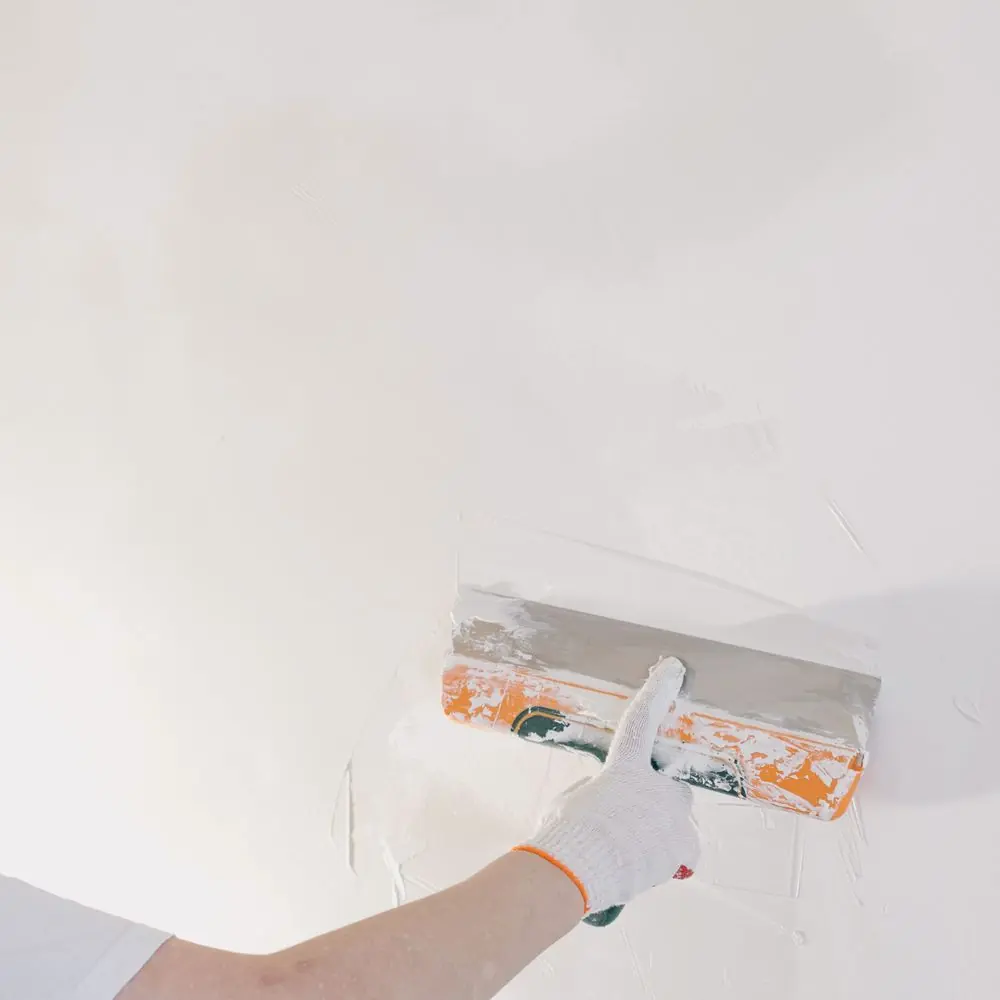
Plastering
Skimming, boarding and float-and-set for single rooms through to whole-house refurbishments.
Fire Boarding
Fire-rated plasterboard systems for walls, ceilings, structural encasement and compartmentation details.
Questions
If your question is not here, the quickest route is the contact page, where the same form and number sit with the map. Longer answers on drying times, blown plaster and render systems live in our plastering guides.
Drylining fixes plasterboard to the wall or ceiling and finishes the joints; plastering applies wet coats to the surface. Most drylined rooms are finished with a thin plaster skim, so the two usually go together. Drylining is faster and drier; wet plastering suits repairs and older walls.
Dot and dab is fine on a dry, flat masonry wall. A framed lining is better where the wall is uneven, cold, slightly damp, or where you want insulation and services behind the board. The survey decides, and the quote explains why.
Not until the cause of the damp has been dealt with. Once it has, a framed lining with a ventilated gap lets the wall carry on drying behind the board. Boarding straight over a wet wall hides the problem for a year and then grows mould.
Skim gives a harder, more even surface and hides more, which is what most homes want. Tape and joint is quicker and dry, standard on commercial work and fine under a good paint system. We do both and will quote either.
Yes. Partitions, linings, ceilings, boarding, jointing and skim as one package for main contractors, developers and landlords, priced from drawings and run to a programme with a named contact.
A tape-and-joint finish can be primed as soon as the compound is dry and sanded, usually a day or two. A skimmed board needs to dry through, typically about a week in a warm, ventilated room, before a mist coat goes on.
Quick Quote
Room sizes, what the surface is now, and what you want it to be. A surveyor reads it before calling, so the visit is booked knowing what to bring.