

Silicone Render
silicone render systems
Thin-coat through-colour systems from K Rend and Weber for a low-maintenance weatherproof face.
External Wall Insulation · Leeds and West Yorkshire
A solid-walled house loses a large share of its heat straight out through the walls. Insulation boards fixed to the outside, base-coated, meshed and finished in render make the house warmer, drier and rendered in one job.
What the job covers
Leeds has tens of thousands of pre-1919 houses with solid walls: back-to-backs, through terraces and stone villages that were built without a cavity to fill. External wall insulation (EWI) wraps those walls in a layer of rigid insulation on the outside, then renders over it, so the whole wall is brought inside the warm envelope. The house heats faster, holds heat longer, the inside surface of the wall stops being cold enough to grow mould, and the elevation gets a new face at the same time.
Invicta installs EWI as a complete system: boards, fixings, beads, base coat, mesh and the finish, usually a through-colour silicone render system. Where the outside of a house cannot change, because it is stone-fronted, listed or on a boundary, insulation can go inside instead; that is covered on this page too. General re-rendering without insulation is on the house rendering page.
What an EWI job can include
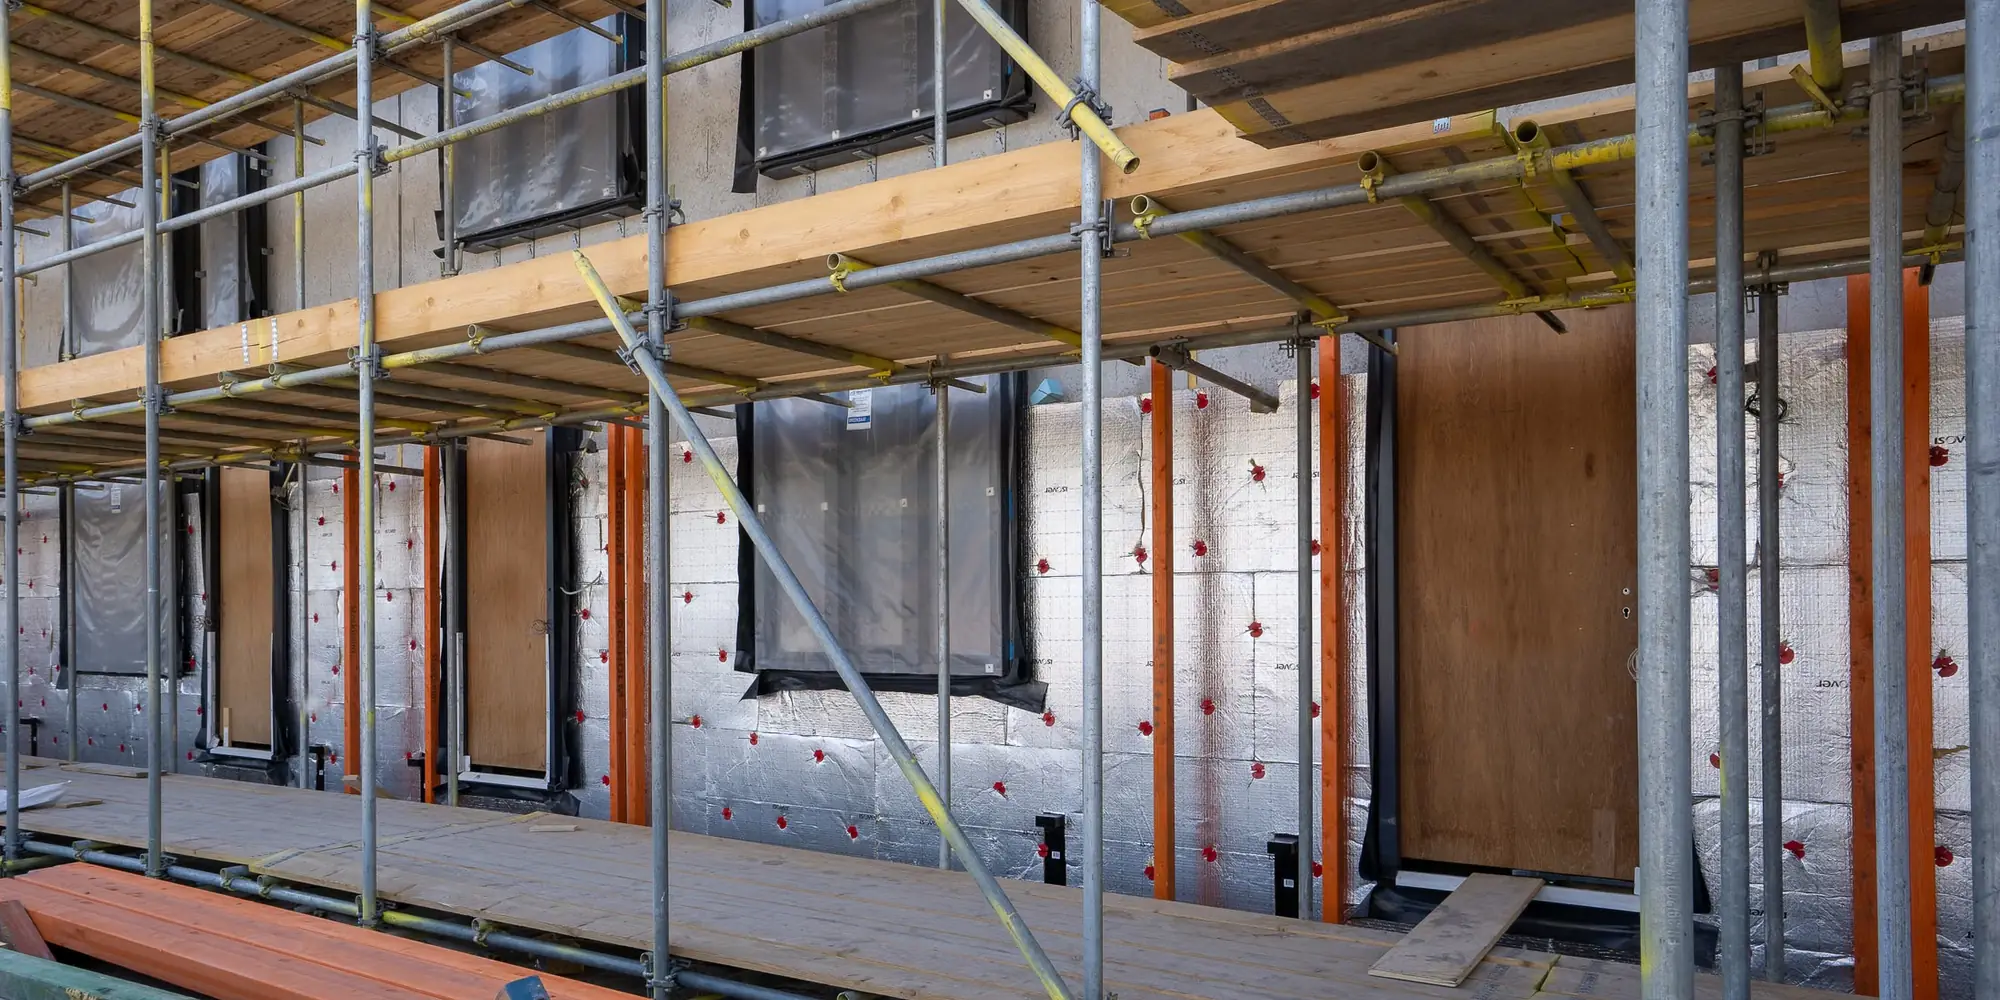
EWI is a layered system. Rigid insulation boards, typically expanded polystyrene, mineral wool or phenolic depending on the fire and breathability requirements, are bonded and mechanically fixed to the outside face of the wall. A polymer-modified base coat is applied over the boards with an alkali-resistant mesh embedded in it, then a primer, then the finish render. Beads, sills and edge details keep water out at every junction.
The result is a wall that performs like a modern insulated cavity wall, with the original brick or stone kept dry and warm behind it. It is a job for the whole elevation or the whole house rather than a patch, because every gap in the insulation is a cold spot.
A solid brick wall in winter is cold on the inside, so the room loses heat into it constantly and the surface gets cold enough for moisture in the air to condense on it. That condensation is where the black mould in the corners of a Leeds bedroom comes from. Insulating on the outside puts the cold face of the wall on the outside where it belongs, keeps the brickwork itself warm and dry, and lifts the internal surface temperature above the dew point.
Because the mass of the wall is now inside the insulation, it also acts as a heat store: the house warms up and stays warm rather than cooling the moment the heating goes off. That is the difference people describe when they say the house "feels different".
Expanded polystyrene (EPS) is the workhorse: light, cheap, easy to cut, with good insulation per pound. Mineral wool is heavier and dearer but breathable and non-combustible, which makes it the choice for older breathable walls and for any building where the fire classification matters. Phenolic boards give the most insulation in the least thickness where a reveal or an eaves detail is tight.
The finish is chosen with the board: a silicone or silicone-silicate render over mineral wool keeps the system breathable; a silicone or acrylic finish over EPS is the standard package. Manufacturers supply the whole system tested together, and we install to their detail.
Board options
Warmer rooms and lower heating demand are the headline, and they are real: a solid wall is one of the largest heat losses in the building, and insulating it changes the bills. The quieter benefits matter as much. Condensation and mould on cold walls stop. Rain no longer soaks into the brickwork, so the internal plaster stops blowing. The elevation is re-rendered, so cracked cement render, tired pebbledash or spalling brick disappear behind a new finish. And none of it takes a millimetre off the rooms inside.
We do not quote savings figures because they depend on how the house is used; we will show you the difference in the specification and let the winter show you the rest.
Scaffold up, wall prepared and repaired, and every detail that will be affected by the new thickness sorted first: sills extended, downpipes and vents brought forward, meter boxes and lights re-fixed, the base rail set level around the house. Boards are bonded and pinned with staggered joints and cut tight around openings, with reinforcing mesh at every corner of every window. The base coat and mesh go on, cure, and the primer and finish follow in a dry window.
A typical semi takes two to three weeks from scaffold to strike. The finish is whatever colour and texture the house and the street suit, chosen from real samples at the survey.
What drives the cost: the wall area, the number of storeys and how much scaffold is needed, the board type and thickness, how many windows and details have to be worked around, whether sills and rainwater goods need extending, and the finish chosen. A plain gable is straightforward; a three-storey terrace end with a conservatory against it is not. The written quote separates scaffold, boards, base coat, finish and details.
Any funding or grant support depends on the property and the household and changes from year to year; where it might apply we will say so at the survey, and the quote stands on its own regardless.
EWI suits solid brick terraces and semis, system-built and no-fines concrete houses, and rendered or pebbledashed homes whose finish is failing anyway. It suits stone houses where the elevation is already rendered. It is harder on a stone-fronted house where the stone is the point, on a listed building or in a conservation area where the external appearance is protected, and on a terrace where the neighbours' walls butt up and the insulation has to stop at the party line.
Detailing at eaves, verges, boundaries and below damp course decides whether a system works for decades or fails at the edges, which is why the survey spends as long on the corners as on the walls.
Where the outside cannot change, the wall can be insulated from the inside: a framed lining with insulation behind it, or an insulated laminate board bonded to the wall, then boarded and plastered. It costs floor area, a few centimetres per wall, and it has to be detailed carefully with a vapour control layer and returns around reveals so that moisture does not condense behind it. Done properly it is a big improvement to a single cold room or a stone-fronted terrace.
Internal insulation is drylining with extra care, and the same team that does our drylining fits it, room by room or as a whole-house package.
walls and details
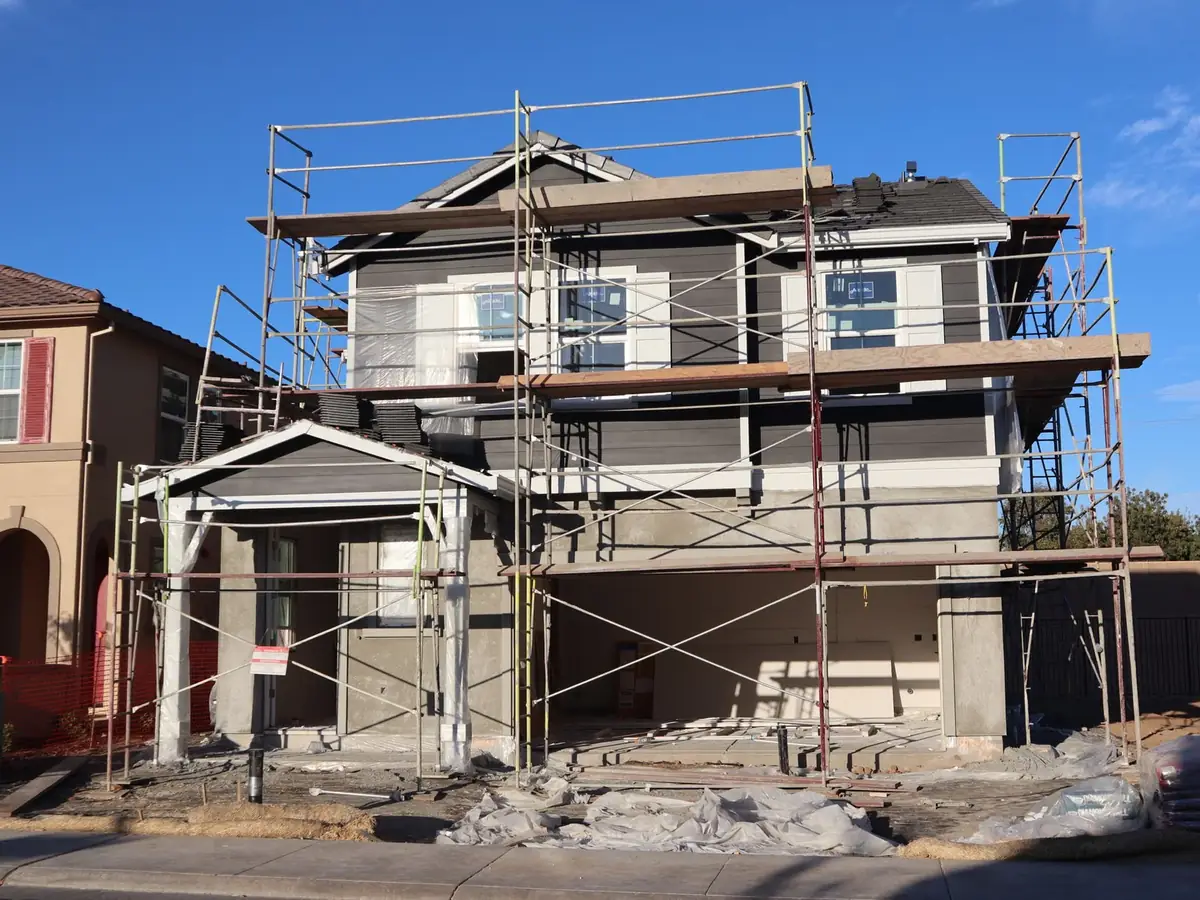
Wall construction confirmed, damp checked, every sill, pipe, vent and boundary noted, ground and eaves details measured. Samples for the finish.
sills, pipes, rail
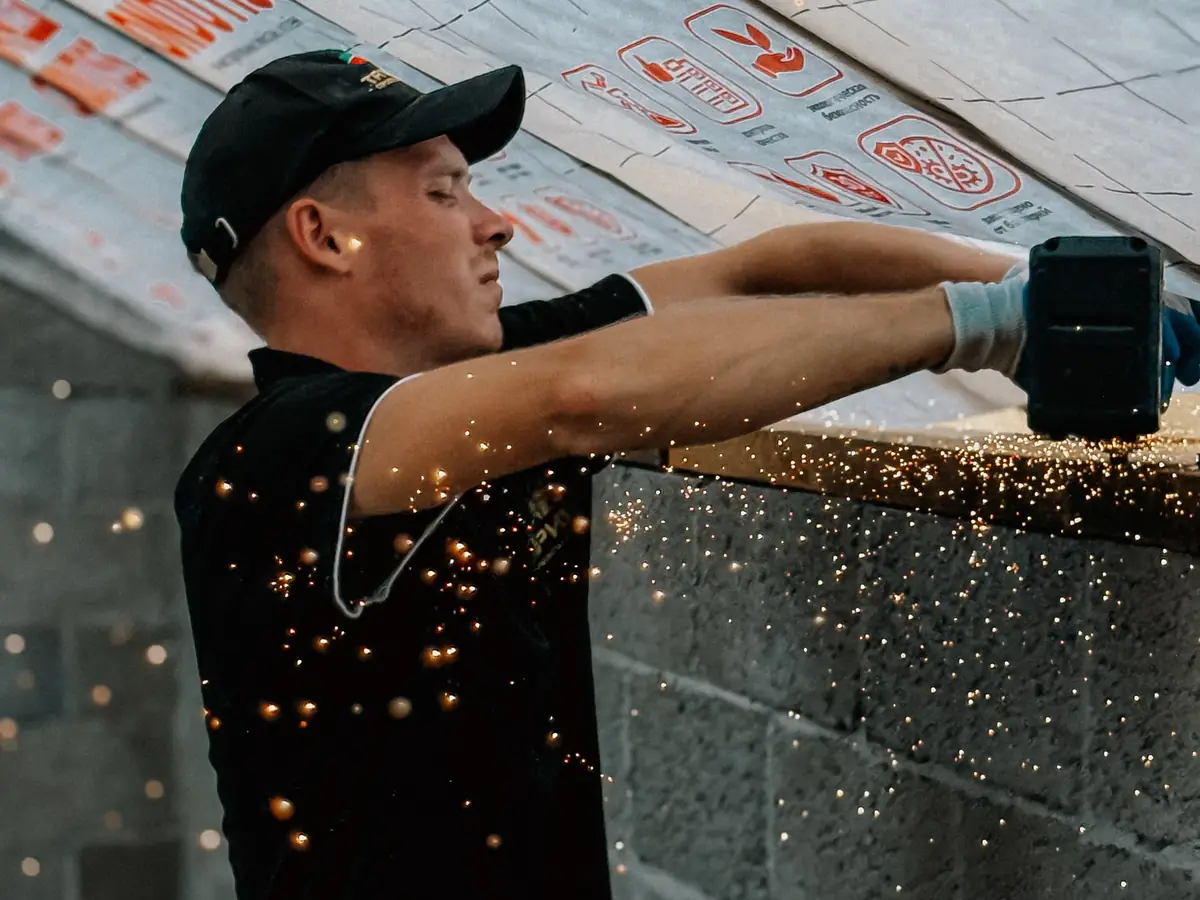
Sills extended, rainwater goods brought forward, base rail levelled around the house, repairs to the wall made before any board goes on.
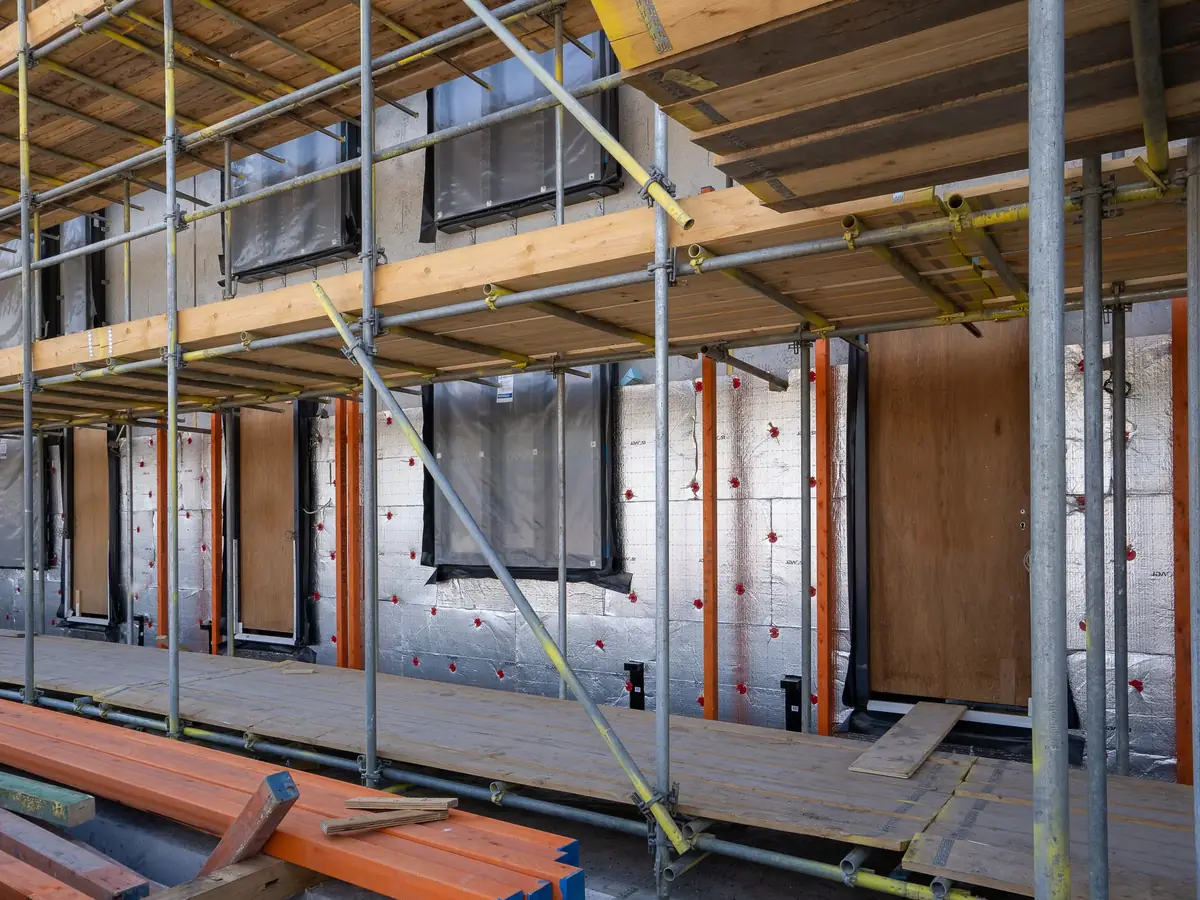
meshed and cured
Boards bonded and pinned, tight-jointed and reinforced at openings; base coat with mesh applied and left to cure.
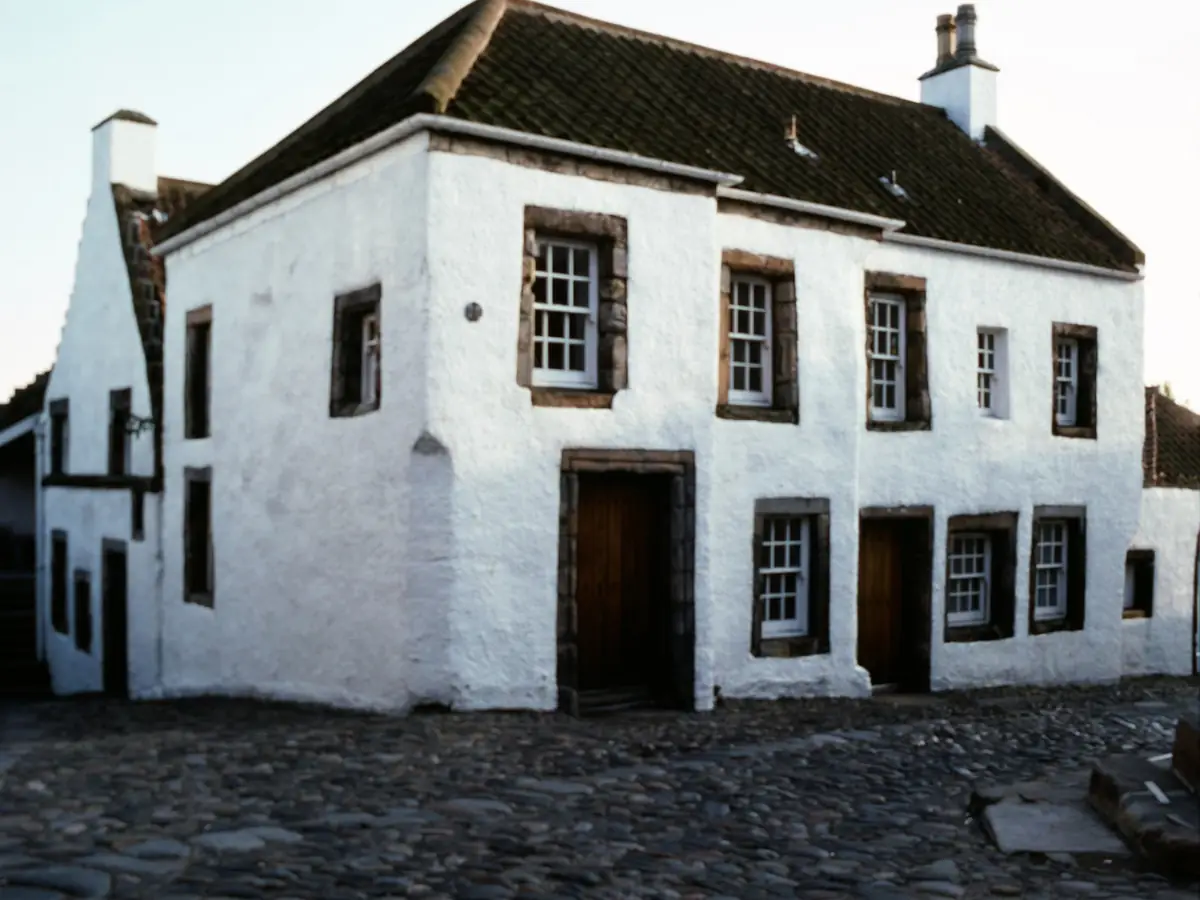
colour through
Primer and the silicone or monocouche finish in a dry window, scaffold struck, a walk round and a maintenance note.
Next step
Terrace, semi or detached, how many storeys, and whether it is rendered now. A surveyor calls back with a date and brings finish samples.
Ask to see a finished external wall insulation job like yours before you book. The survey is where that conversation starts.
Quick Quote OnlineAreas covered
We are a service-area business: no showroom, the team travels to you. External Wall Insulation is quoted from the same survey visit in every town on the list, and the map shows where we are based.
Leeds postcodes come first, then Bradford, Wakefield, Dewsbury, Huddersfield, Halifax, Harrogate and Barnsley, with the smaller towns between them on the same run. The full list of fifty is on the areas we cover.
Related services
Silicone Render
Thin-coat through-colour systems from K Rend and Weber for a low-maintenance weatherproof face.
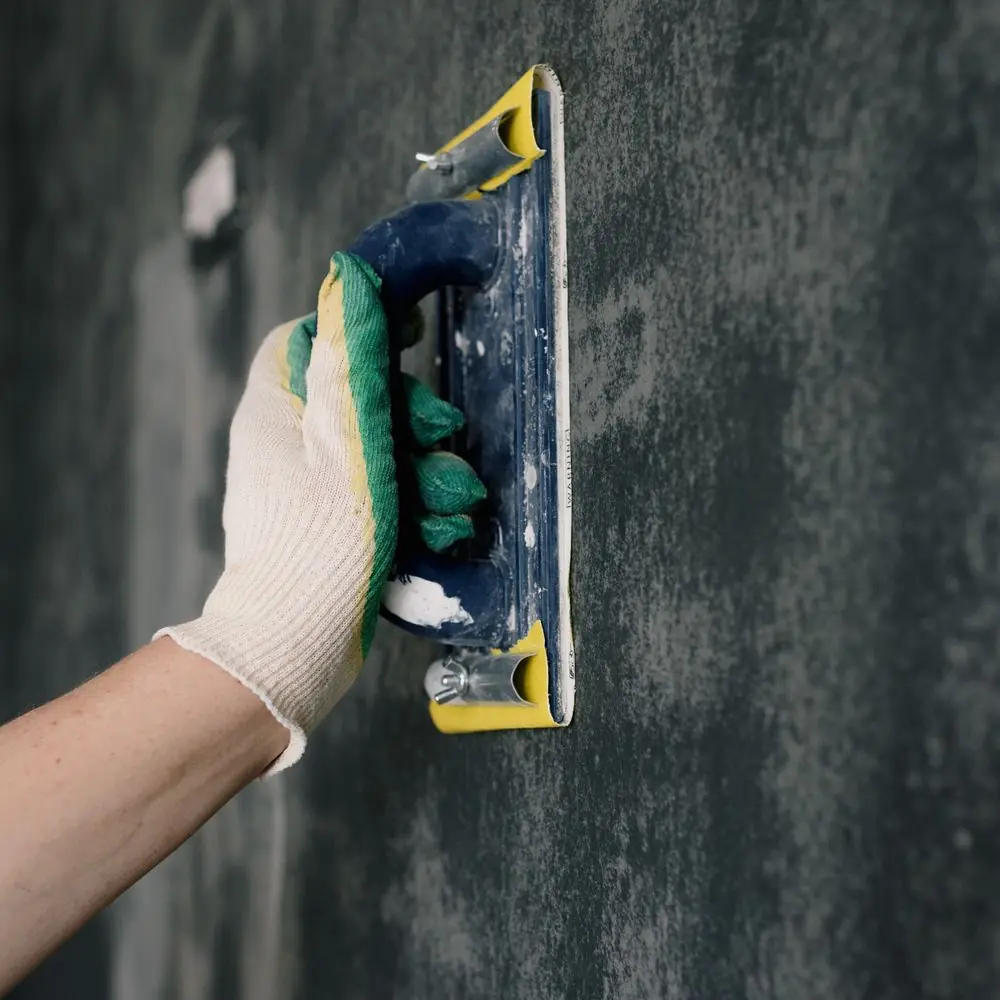
Rendering
Sand and cement, monocouche and re-render work on brick, block and previously rendered walls.
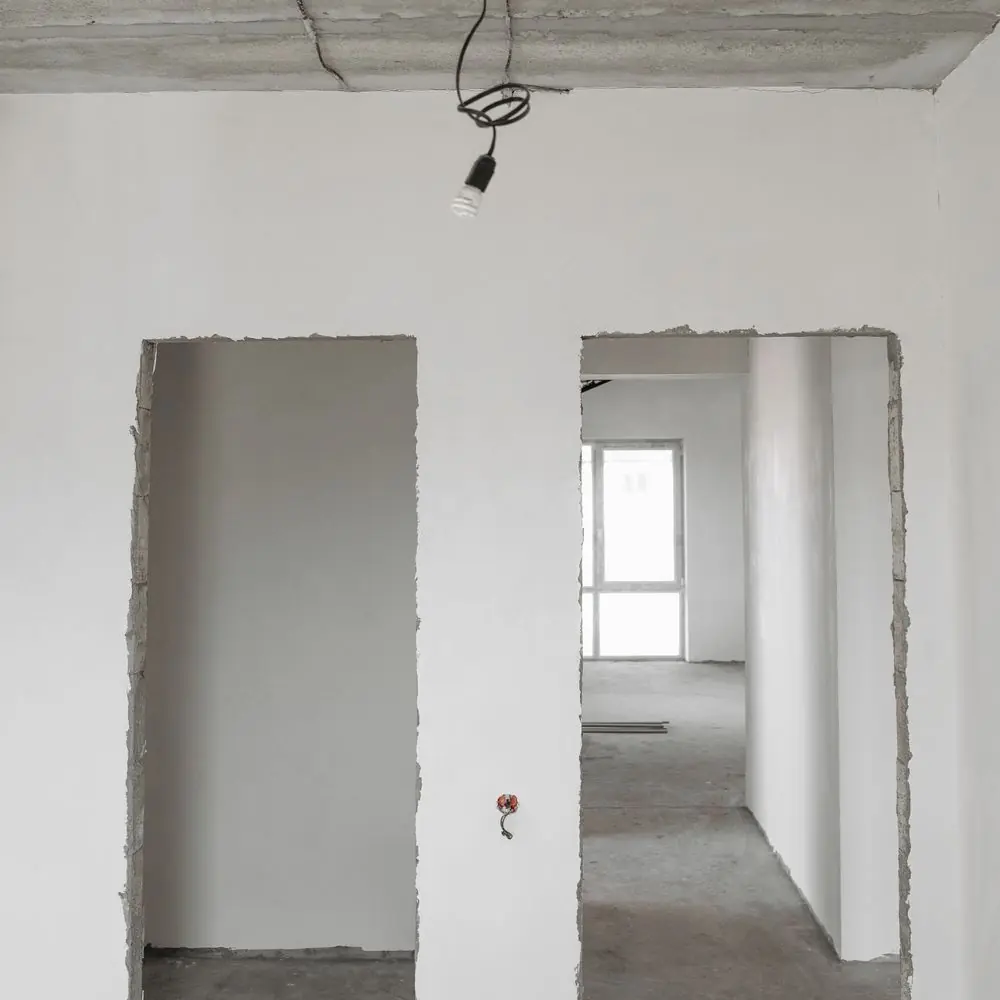
Drylining Walls
Dot and dab, metal-frame linings and tape-and-joint, left ready for skim or paint.
Questions
If your question is not here, the quickest route is the contact page, where the same form and number sit with the map. Longer answers on drying times, blown plaster and render systems live in our plastering guides.
If it has solid walls, a plain or rendered elevation and the details can be extended, usually yes. Stone-fronted, listed and conservation-area houses need a different approach, often internal insulation. The survey confirms it.
Often not for a house that is already rendered, but changing the appearance of a brick or stone elevation, or any work in a conservation area or on a listed building, may need consent. We will tell you at the survey if your house is likely to.
A properly detailed, breathable system does the opposite: it keeps rain off the wall and lifts the inside surface temperature so condensation stops. Problems come from poor detailing at the base, eaves and openings, which is why those get so much attention.
Typically 90mm to 100mm of EPS or mineral wool, plus the render, though thinner phenolic boards are used where a detail is tight. The survey works out the depth every sill, pipe and verge has to be extended by.
The insulation stops at the party line with a closed edge detail, unless the neighbour is doing theirs at the same time, which is worth asking about. A whole terrace done together is cleaner and cheaper per house.
Yes. Internal wall insulation, a framed lining or insulated laminate board, is used where the outside must stay as it is. It costs a little floor area and needs careful vapour detailing, and the same team fits it.
Quick Quote
Room sizes, what the surface is now, and what you want it to be. A surveyor reads it before calling, so the visit is booked knowing what to bring.