

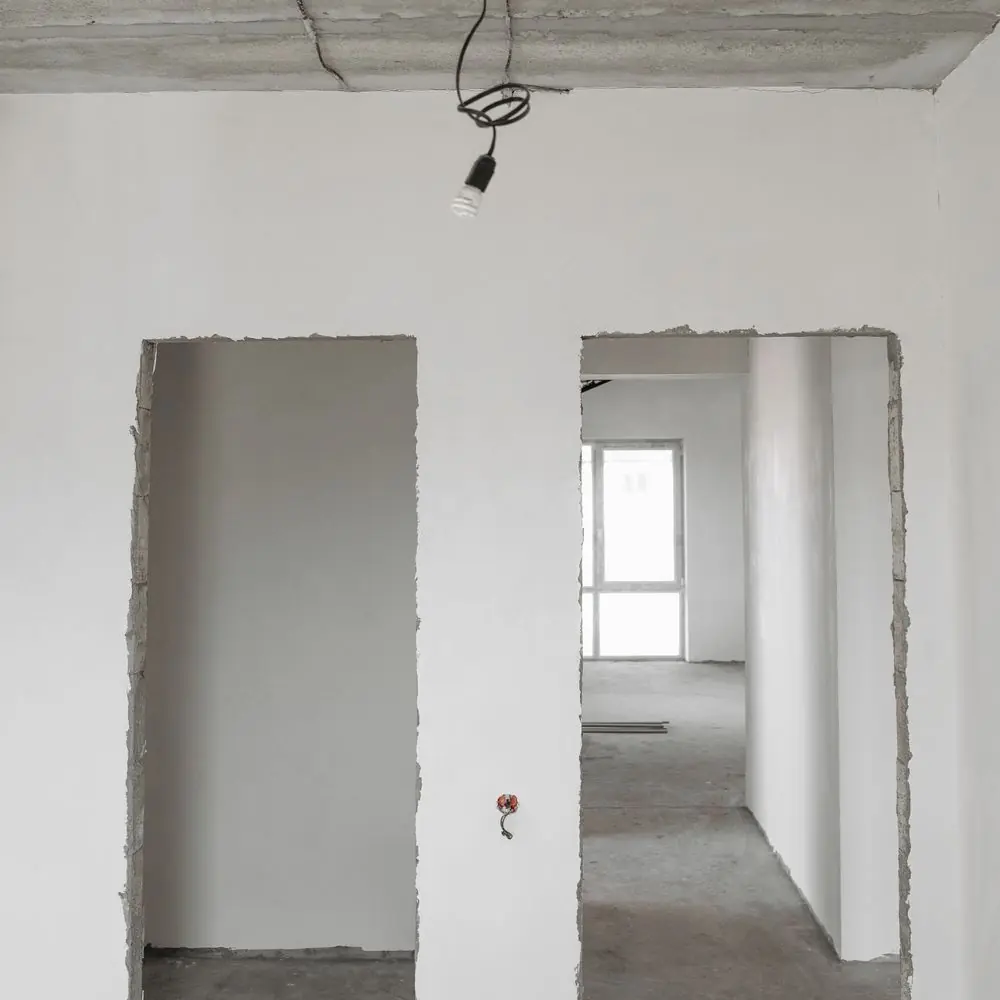
Drylining Walls
drylining contractors
Dot and dab, metal-frame linings and tape-and-joint, left ready for skim or paint.
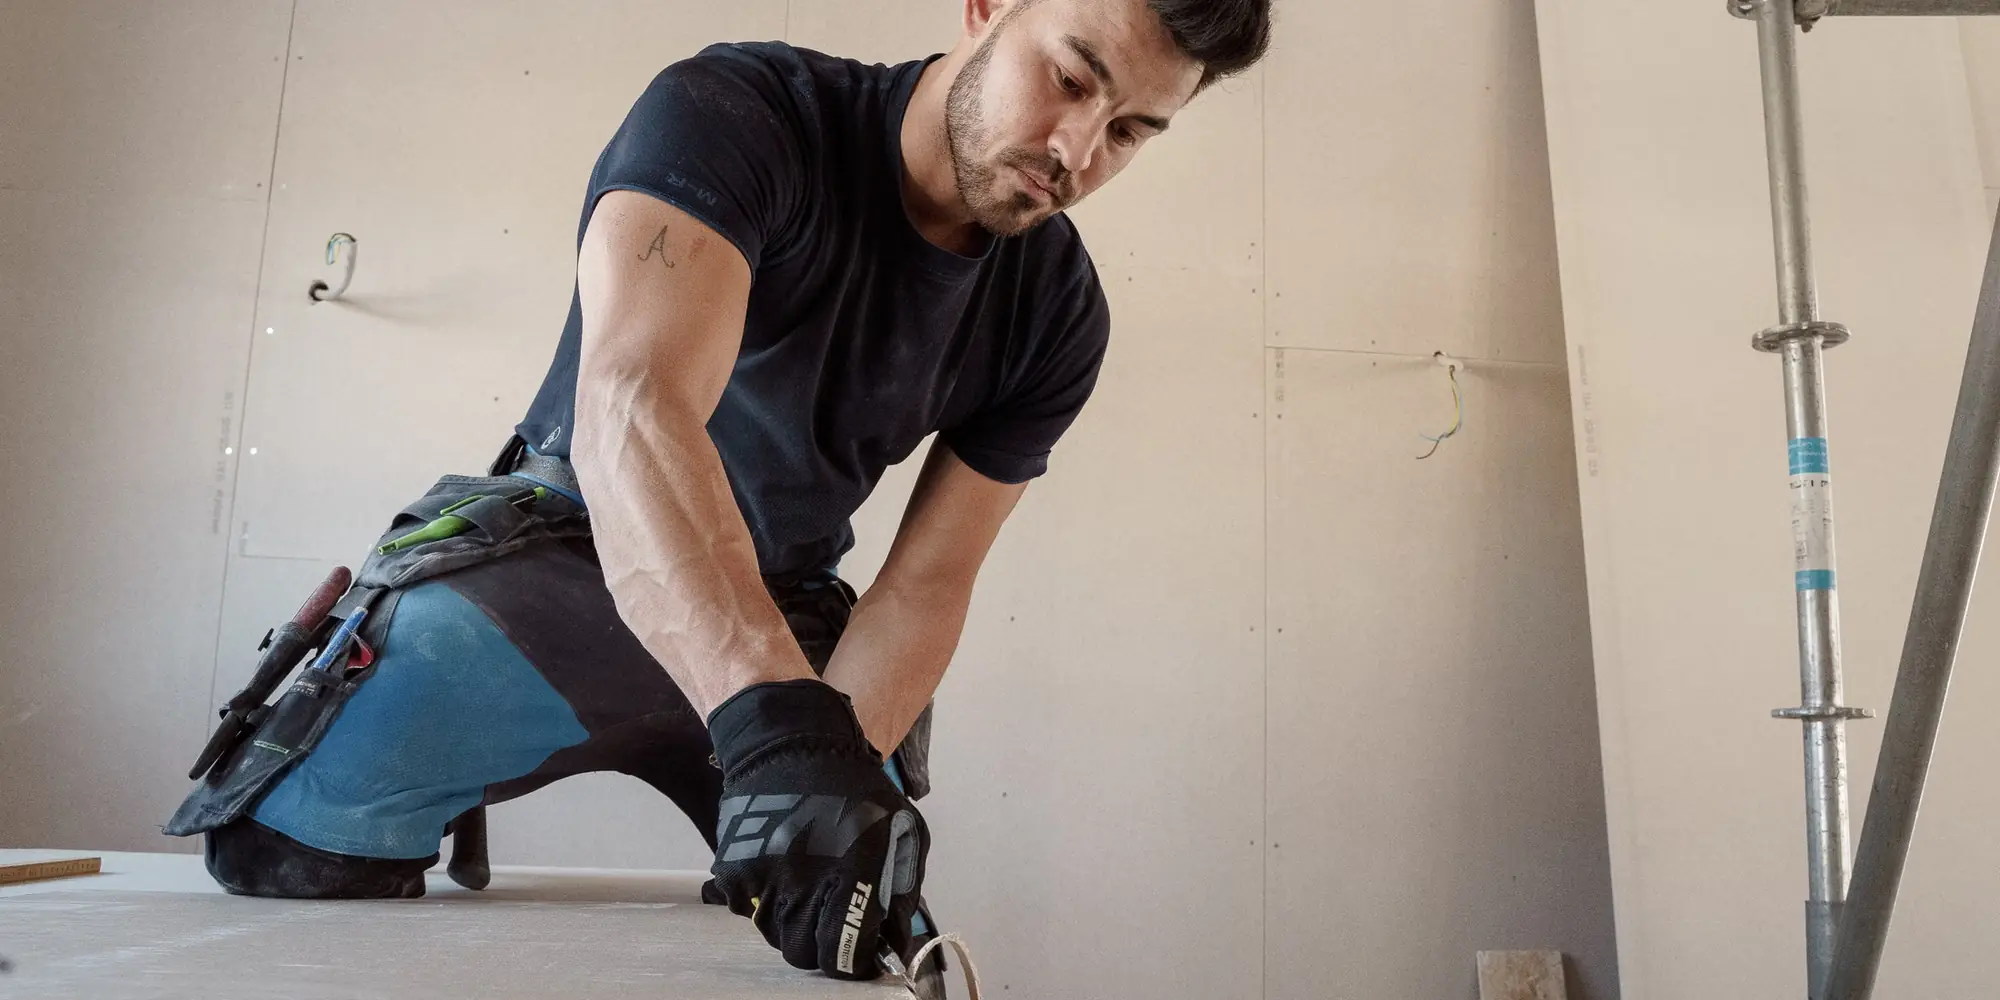
Stud Walls · Leeds and West Yorkshire
Splitting a big bedroom into two, carving out an en-suite, closing off a home office or reworking an open-plan office. Framed, insulated, boarded and skimmed by one team.
What the job covers
A stud wall is the quickest way to change how a building is used. A frame of timber or lightweight steel goes up, services are run through it, insulation goes in, and it is boarded and finished so that within a few days it looks as if it was always there. In a Leeds terrace that might mean a third bedroom out of a long landing; in a converted mill it might mean a dozen offices out of one floor.
Invicta frames, boards and plasters the wall as one job, so you are not booking a joiner, a boarder and a plasterer separately and hoping they agree. Where the wall carries a door, a shower or a heavy run of cupboards, that is built in from the start. For lining existing walls rather than building new ones, see drylining walls; for the finish coat, plastering and skimming has its own page.
What a stud wall job can include
A stud wall is a non-loadbearing partition: vertical studs between a head plate and a sole plate, braced with noggins, boarded on both faces. It carries its own weight and whatever you hang on it, but not the floor above. That is what makes it quick to build and easy to move later. It is also what makes it important to check, before anything is removed, whether an existing wall is a stud wall or is quietly holding the house up.
Because the cavity between the boards is empty until you fill it, a stud wall can carry pipes, cables, sockets, insulation and sound-deadening quilt without any chasing. Done well, it performs better for noise and warmth than the solid wall next to it.
The line of the wall is marked on floor and ceiling from the drawing or from a conversation on site, and checked against doors, windows and radiators so nothing ends up in a silly place. Head and sole plates are fixed to the structure, studs are set at 400mm or 600mm centres to suit the board, and openings are framed with proper cripple studs and heads. Noggins go where the plasterboard joints will land and where fixings are expected.
First-fix services are then run through the frame by the electrician and plumber, insulation is packed in, and the wall is boarded, jointed or skimmed. A typical single wall with a door is framed and boarded in a day and finished over the next few, allowing for plaster drying.
Timber studs are the traditional domestic choice. They take screws and nails anywhere, which matters when you want to hang radiators, cupboards and towel rails later, and they are easy to adapt on site. Their drawback is that timber moves as it dries, which can show as hairline cracks at joints in the first year.
Metal studs are dead straight, do not shrink or twist, are lighter to handle and faster to set out, and they are the standard in offices, flats and anywhere fire performance is specified. Fixings need plasterboard plugs or timber pattresses built in for heavy items. We use both and will recommend the one that suits the room, the loads and the budget.
Quick comparison
Mineral wool between the studs is the difference between a partition and a proper wall. It quietens the room on the other side and holds warmth in a bedroom that has been split off a cold corner of the house. Board thickness and type follow the job: standard wallboard for most rooms, moisture-resistant in an en-suite, a denser acoustic board where a bedroom now shares a wall with a living room.
Boards are fixed with joints staggered and screws set clean, then either skimmed or taped and jointed. Beads protect every external corner and reveal so the new wall stays sharp.
In flats, HMOs, offices and anywhere a corridor is an escape route, a partition is often required to hold back fire for thirty or sixty minutes. That is achieved with a tested build-up: a specified stud, a specified number of layers of fire-rated board, fixed at specified centres, with penetrations sealed. It cannot be improvised, and it is documented at handover. Details are on the fire boarding page.
Acoustic partitions use the same logic for sound: staggered or twin-frame studs, resilient bars, acoustic quilt and dense boards. A landlord splitting a house into flats, or a homeowner putting a bedroom next to a teenager's music, both benefit.
The cost of a stud wall depends on its length and height, whether it carries a door or an opening, what insulation and board it needs, and how much making good is involved where it meets floors, ceilings and skirtings. Fire and acoustic specifications add layers and therefore labour. A plain bedroom-splitting wall is a modest job; a run of fire-rated office partitions is a package. The written quote lists frame, insulation, board, finish and making good separately.
One thing that does not change the price is the trade count: you get the same directly employed team for the whole job, which is usually why it comes in quicker than the three-trade version.
At home: a big front bedroom split into two for growing children, an en-suite off a master bedroom, a downstairs toilet under the stairs, a home office closed off from the living room, a landing cupboard, a boiler cupboard. In a shop or office: cellular offices from an open floor, a meeting room, a kitchenette, a server cupboard, a fire-rated store, or reinstating partitions a landlord wants back at the end of a lease.
For flats and conversions, stud walls are how a building is divided into units in the first place, and the acoustic and fire performance of those walls is what Building Control will want to see.
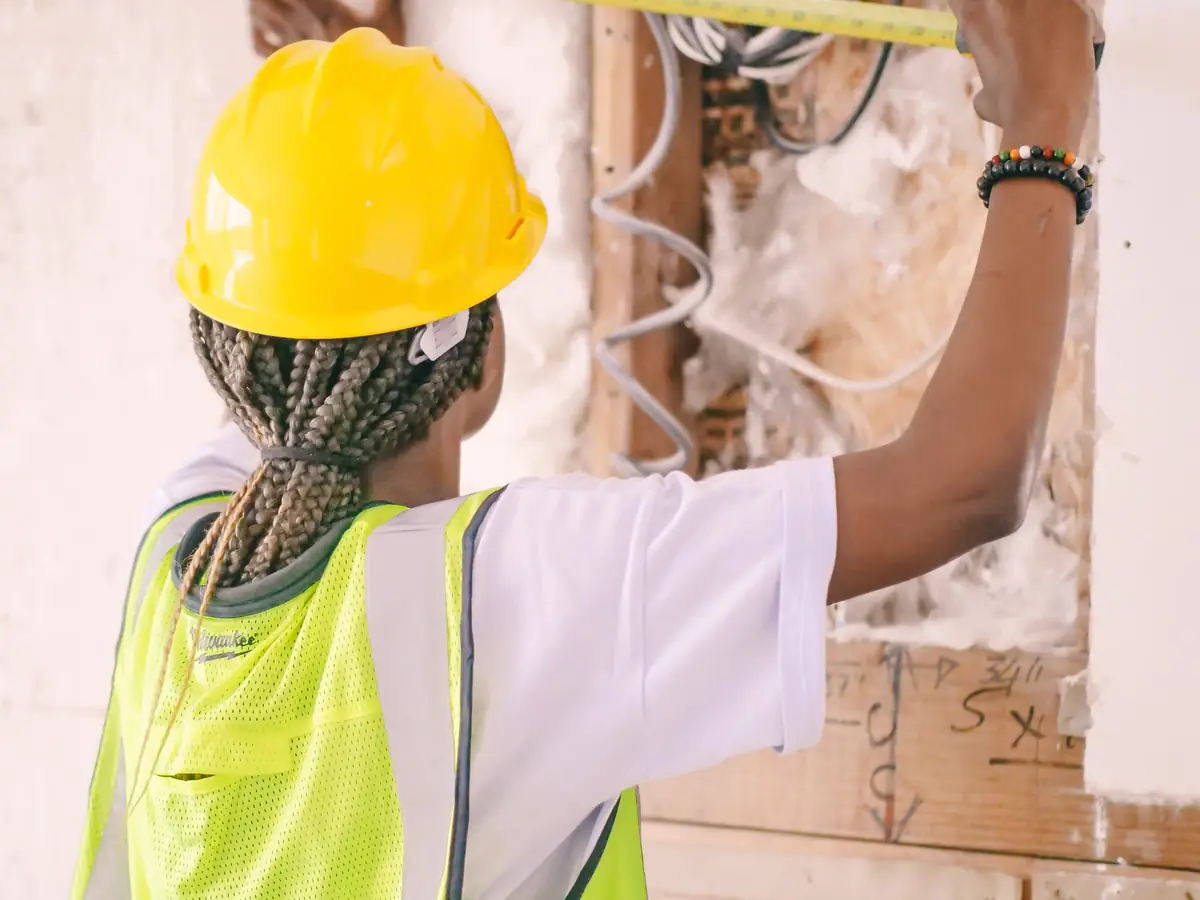
from the plan
The line marked on floor and ceiling, checked against doors, windows and radiators, and agreed with you before a single fixing goes in.
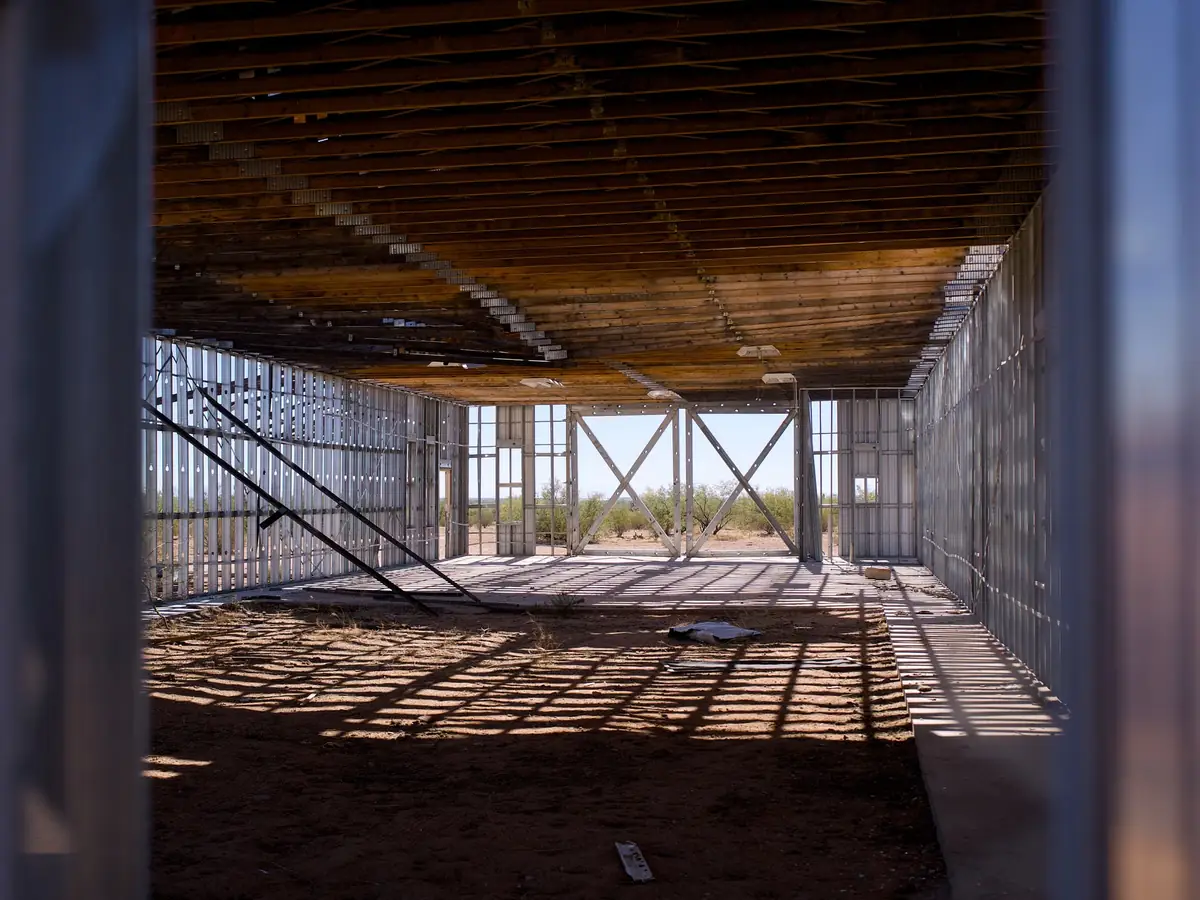
plumb and square
Plates fixed, studs at board centres, openings and noggins framed. Services run through by the other trades while the frame is open.
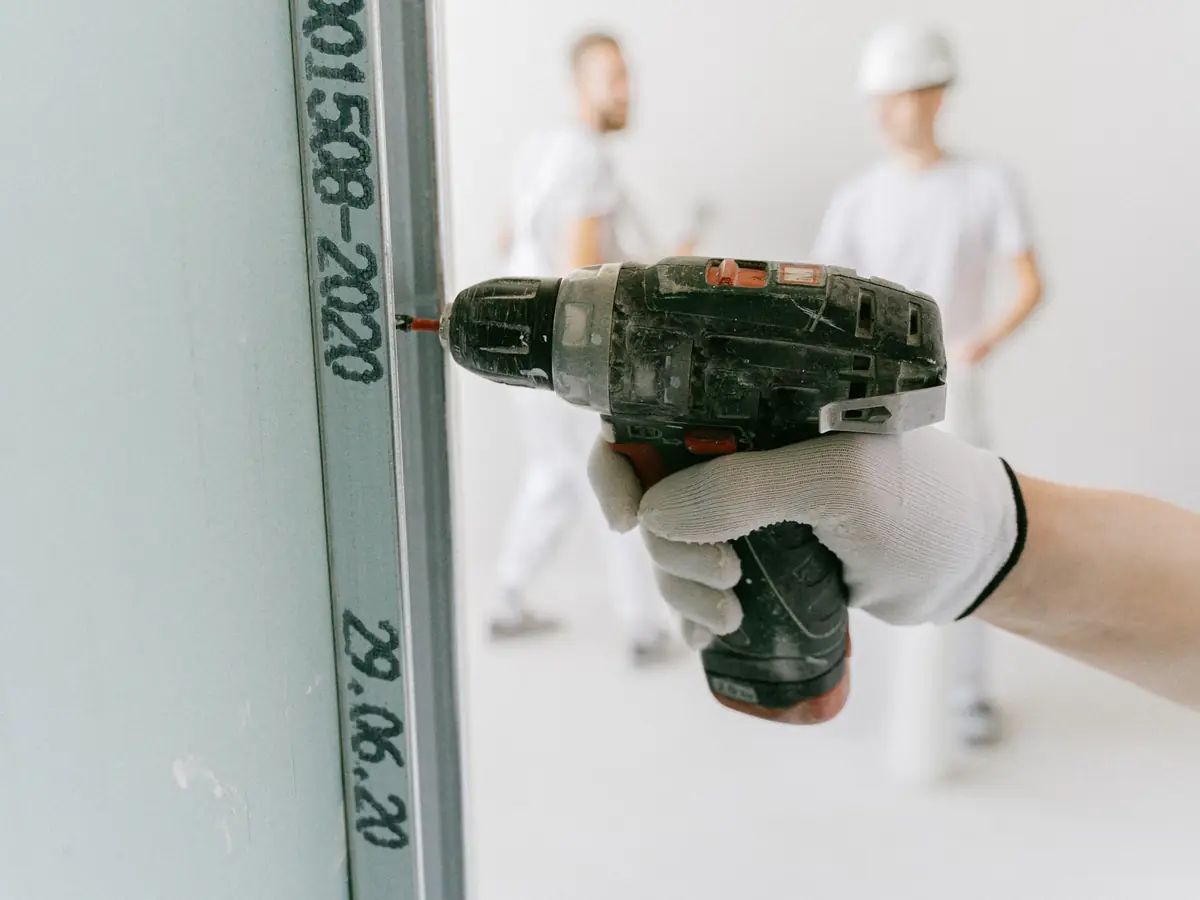
both faces
Quilt packed between studs, boards fixed with staggered joints, beads on corners, then skim or tape and joint.
as if always there
Skirting, architrave and ceiling lines made good, room hoovered, drying advice handed over.
Next step
Room size, whether there is a door, and whether noise or fire matter. A surveyor calls to book a visit; small jobs can often be priced from a sketch and photographs.
Ask to see a finished stud walls job like yours before you book. The survey is where that conversation starts.
Quick Quote OnlineAreas covered
We are a service-area business: no showroom, the team travels to you. Stud Walls is quoted from the same survey visit in every town on the list, and the map shows where we are based.
Leeds postcodes come first, then Bradford, Wakefield, Dewsbury, Huddersfield, Halifax, Harrogate and Barnsley, with the smaller towns between them on the same run. The full list of fifty is on the areas we cover.
Related services
Drylining Walls
Dot and dab, metal-frame linings and tape-and-joint, left ready for skim or paint.
Soundproofing
Acoustic wall, floor and ceiling build-ups using insulation, resilient layers and acoustic plasterboard.
Fire Boarding
Fire-rated plasterboard systems for walls, ceilings, structural encasement and compartmentation details.
Questions
If your question is not here, the quickest route is the contact page, where the same form and number sit with the map. Longer answers on drying times, blown plaster and render systems live in our plastering guides.
Usually not, because an internal partition is not development. Building Regulations can still apply, particularly for fire escape routes, ventilation and natural light to the new rooms, and always when a house is being split into flats or an HMO. We will flag it if your job falls into one of those.
Yes, if the fixing point is planned. In timber studs we add noggins or a pattress where the load will sit; in metal studs we build in a timber or ply pattress. Tell us at the survey what will hang on the wall.
A basic wall with mineral wool between the studs is noticeably quieter than an empty one. For a bedroom next to a living room or a party wall between flats, acoustic board, resilient bars and a twin frame take it much further. The soundproofing page explains the options.
A single partition with a door is typically framed and boarded in a day and finished with plaster over the following days as it dries. Larger runs and fire-rated packages are programmed from the drawings.
Timber is the usual choice in a house for easy fixings and familiarity; metal is straighter and more stable and standard in commercial work. Either can be insulated and finished identically. We will recommend one based on the room.
Yes, once we have confirmed it is non-loadbearing. Removal, making good the floor, ceiling and adjoining walls, and skimming the scars is a common job when two small rooms become one.
Quick Quote
Room sizes, what the surface is now, and what you want it to be. A surveyor reads it before calling, so the visit is booked knowing what to bring.